


350 Quigley Road 644Hamilton, ON L8K 5N2
Mortgage Calculator
Monthly Payment (Est.)
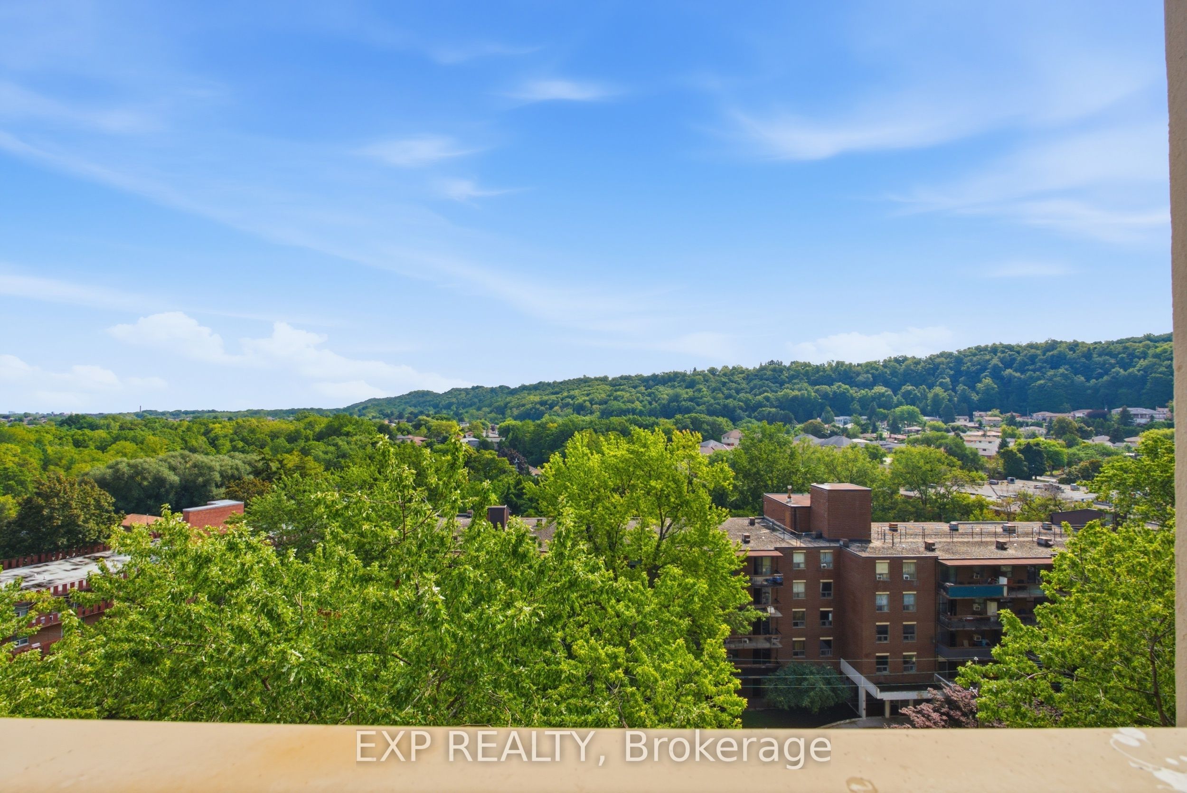
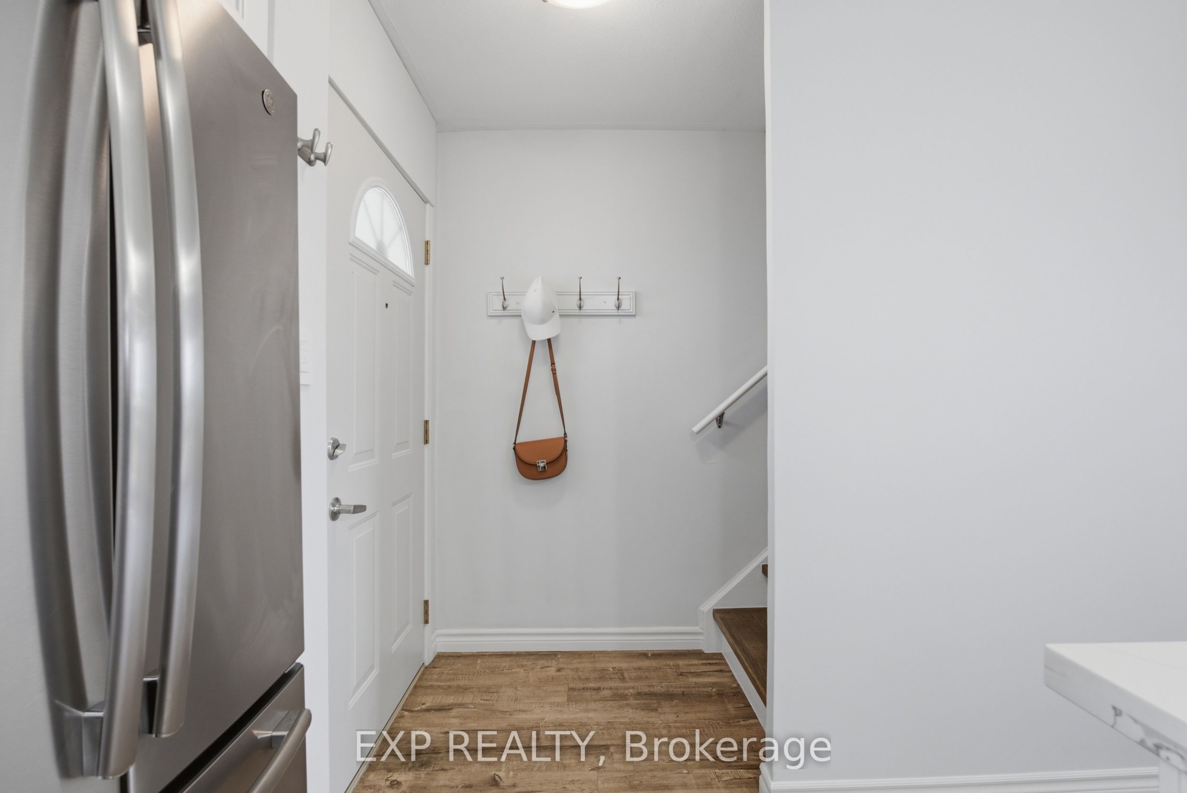
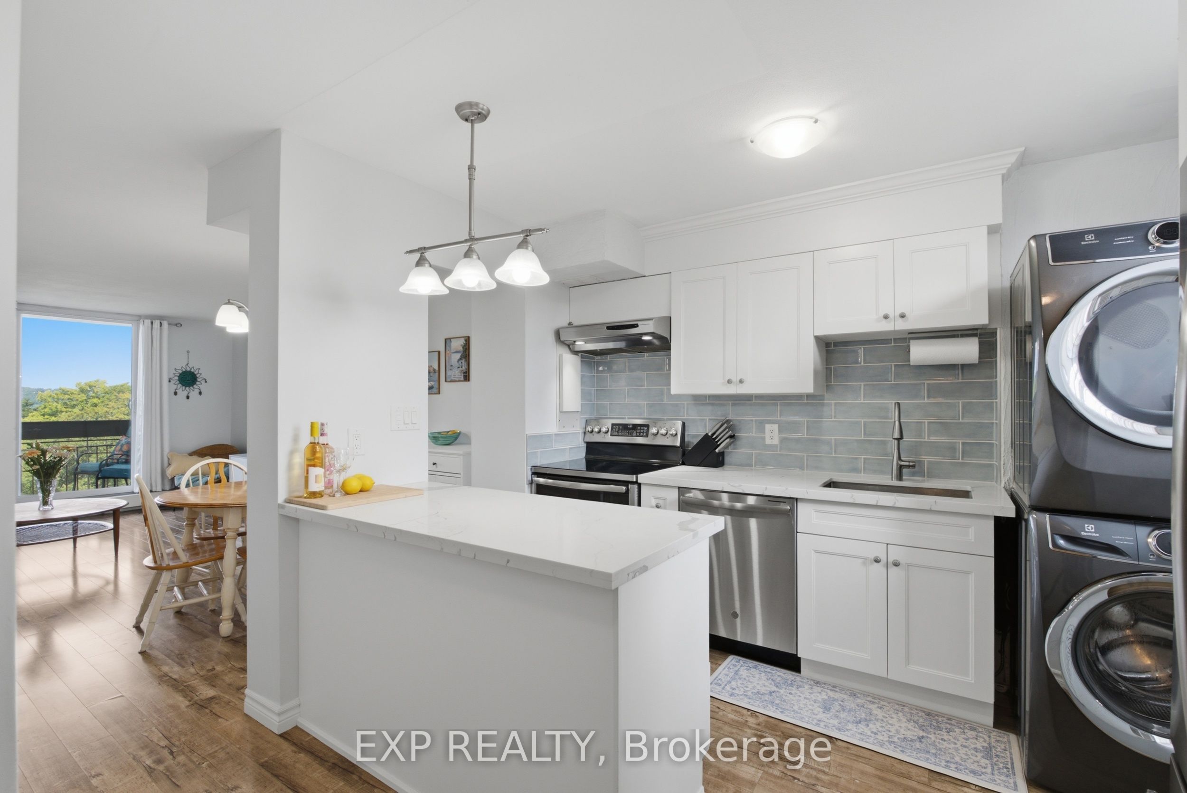
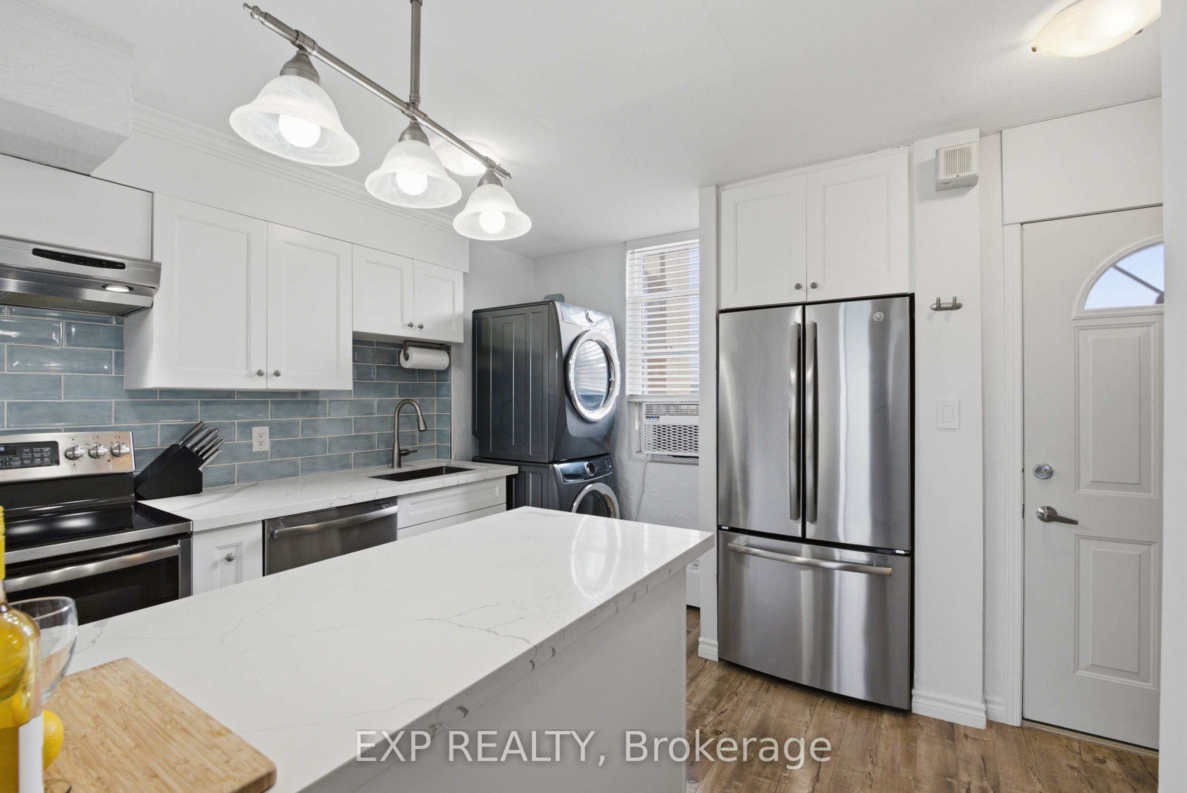
$1,368Welcome to Unit 644 at 350 Quigley Road-a bright and beautifully renovated two-bedroom condo featuring a unique two-storey layout, panoramic views, and unforgettable evening sunsets. Fully gutted and thoughtfully redesigned in 2019, this stylish unit offers updated flooring, a modern kitchen with quartz countertops, and a beautifully renovated bathroom.The open-concept living and dining area creates a comfortable, welcoming flow, while large windows fill the home with natural light and showcase the surrounding views. Both bedrooms feature custom closets, providing excellent storage and organization.Residents can enjoy a basketball court conveniently located inside the building, a community garden, and an outdoor park. The condo fees include heat and water, helping make everyday living simple and convenient. Ideally situated close to the Bruce Trail, Felker's Falls, Greenhill Conservation Area, nearby golf courses, and historic Battlefield Park, this location offers easy access to scenic trails, green spaces, recreation, and local history.Modern, inviting, and move-in ready, this is a wonderful opportunity for first-time buyers, downsizers, or anyone seeking a low-maintenance home in Hamilton.
| 6 hours ago | Listing first seen on site | |
| 6 hours ago | Listing updated with changes from the MLS® |

Listing information is provided by Participants of the Toronto Real Estate Board. VOW information is provided exclusively for personal, non-commercial use, and may not be used for any purpose other than to identify prospective properties consumers may be interested in purchasing. Information is deemed reliable but not guaranteed. Copyright 2026, Toronto Real Estate Board
Last checked 2026-09-05 12:52 AM UTC