


2951 Riverside Drive 614Billings Bridge - Riverside Park and Area, ON K1V 8W6
Mortgage Calculator
Monthly Payment (Est.)
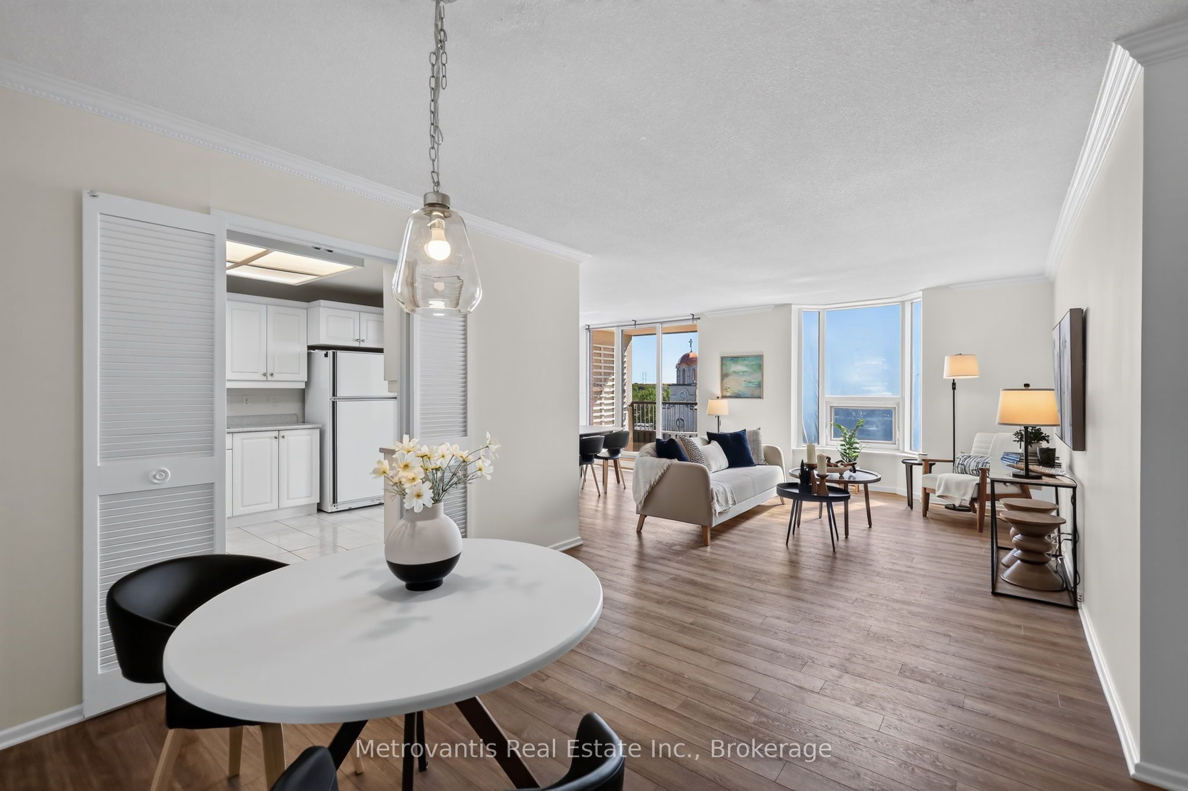
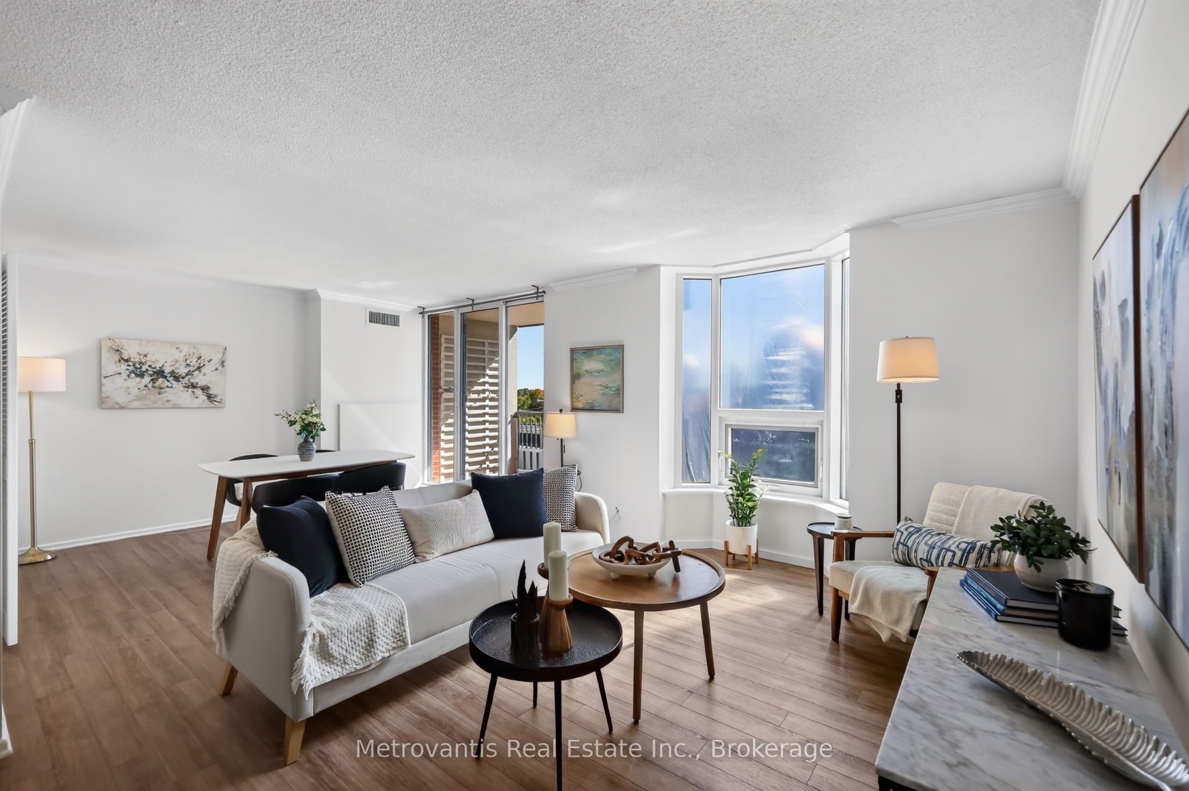
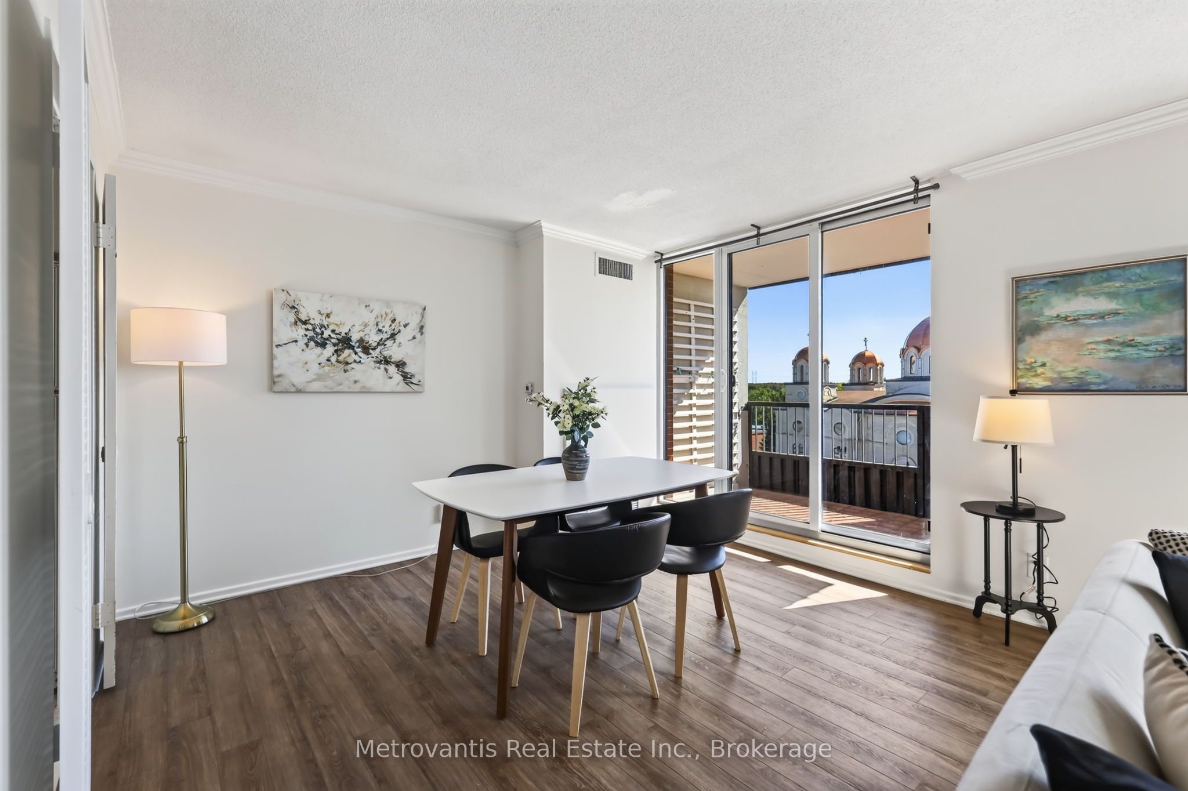
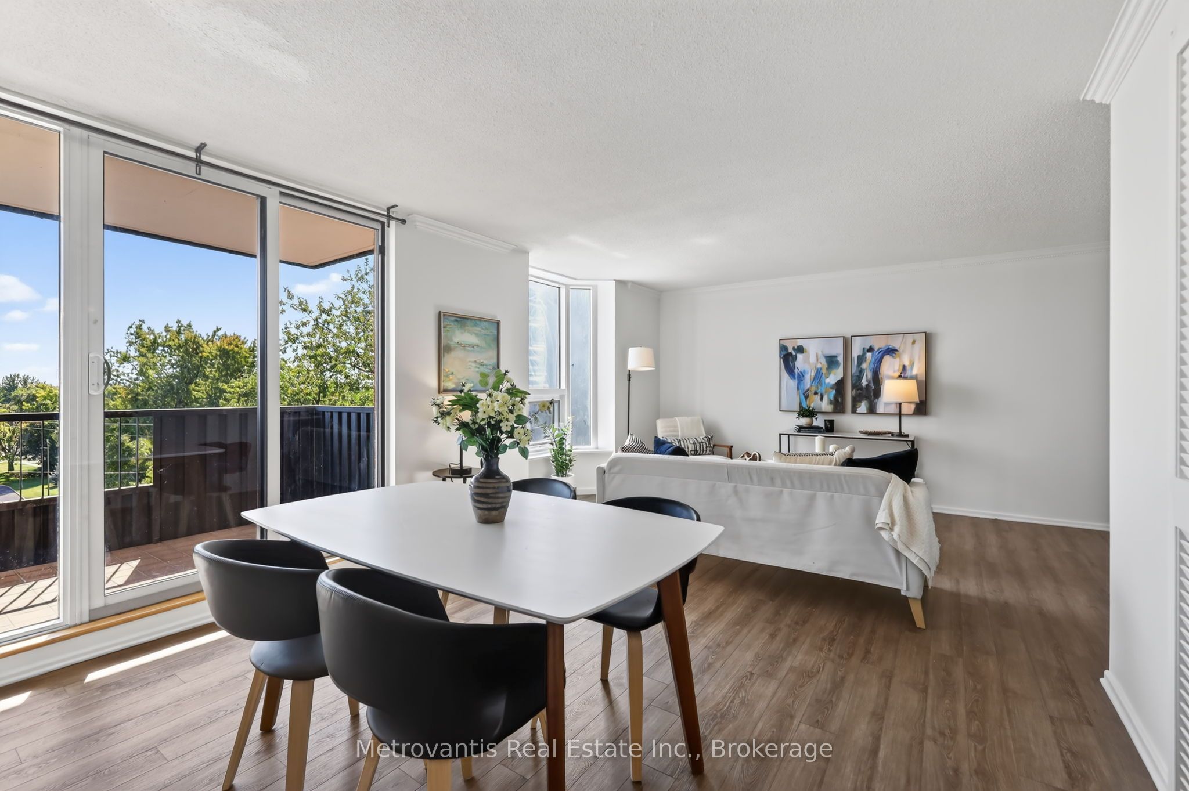
Enter an interest rate to see your estimated monthly payment.Discover exceptional value at The Denbury, ideally located on Riverside Drive directly across from Mooney's Bay Park and Beach! This spacious 1,289 sq. ft. condominium offers 3 bedrooms, 2 full bathrooms, and a desirable south-facing exposure that fills the living spaces with beautiful natural light. Featuring new laminate flooring throughout, the functional layout includes a generous living room, a separate dining area, a spacious kitchen, and a private balcony. The primary bedroom features its own ensuite bathroom, while two additional bedrooms provide plenty of space for family, guests, or a home office. Enjoy an exceptional lifestyle with Mooney's Bay Beach, scenic walking and cycling paths, and the Rideau River just steps from your door. The Denbury offers fantastic amenities, including an outdoor swimming pool, tennis court, saunas, recreation facilities, and more. Conveniently located close to public transit, shopping, restaurants, and everyday amenities, with easy access to downtown Ottawa. Beyond its attractive purchase price and generous living space, The Denbury has undergone a significant recapitalization in recent years, including a substantial special assessment that has already been completed, followed by a reduction in monthly condominium fees. The building is currently completing its window replacement project, which has been budgeted for, with major capital projects forecasted and incorporated into its financial planning. An excellent opportunity to enjoy spacious condominium living in an established building with significant capital improvements underway, all in one of Ottawa's most desirable recreational locations!
| yesterday | Listing first seen on site | |
| yesterday | Listing updated with changes from the MLS® |

Listing information is provided by Participants of the Toronto Real Estate Board. VOW information is provided exclusively for personal, non-commercial use, and may not be used for any purpose other than to identify prospective properties consumers may be interested in purchasing. Information is deemed reliable but not guaranteed. Copyright 2026, Toronto Real Estate Board
Last checked 2026-09-26 10:49 PM UTC