


270 North Centre Road 16London North, ON N6G 5E2
Mortgage Calculator
Monthly Payment (Est.)
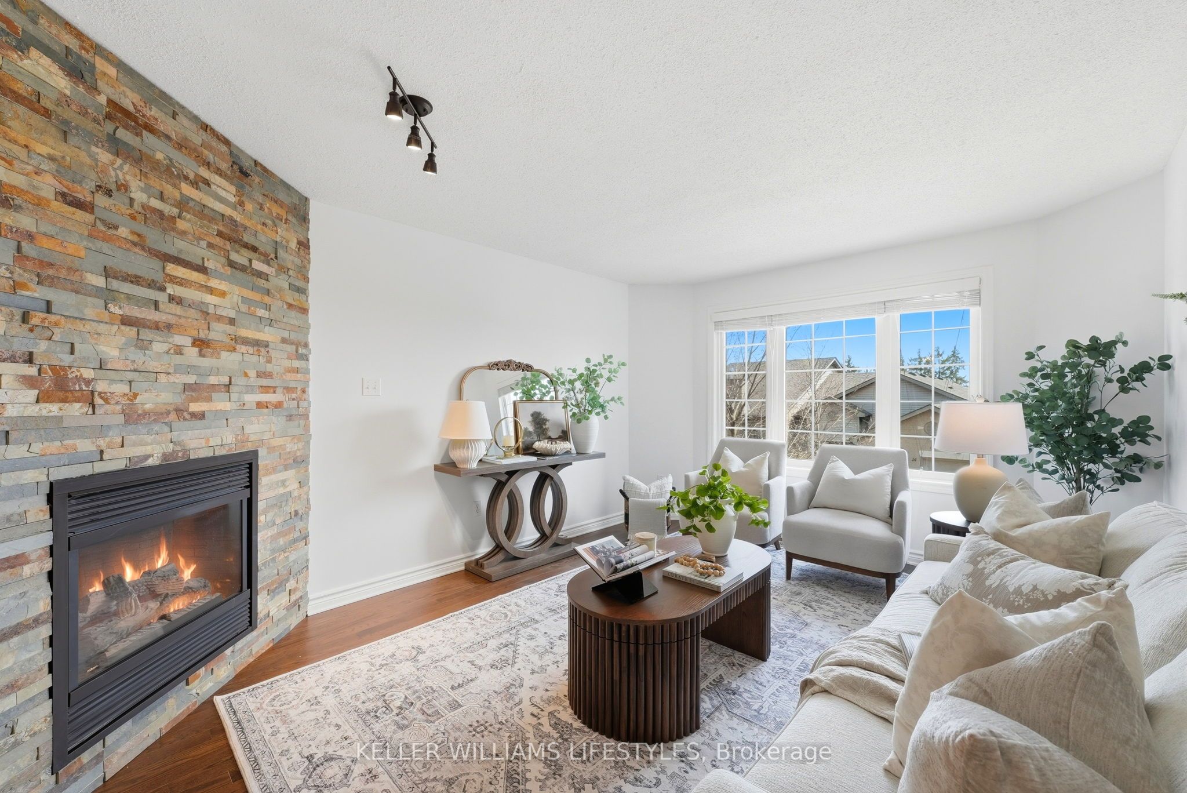
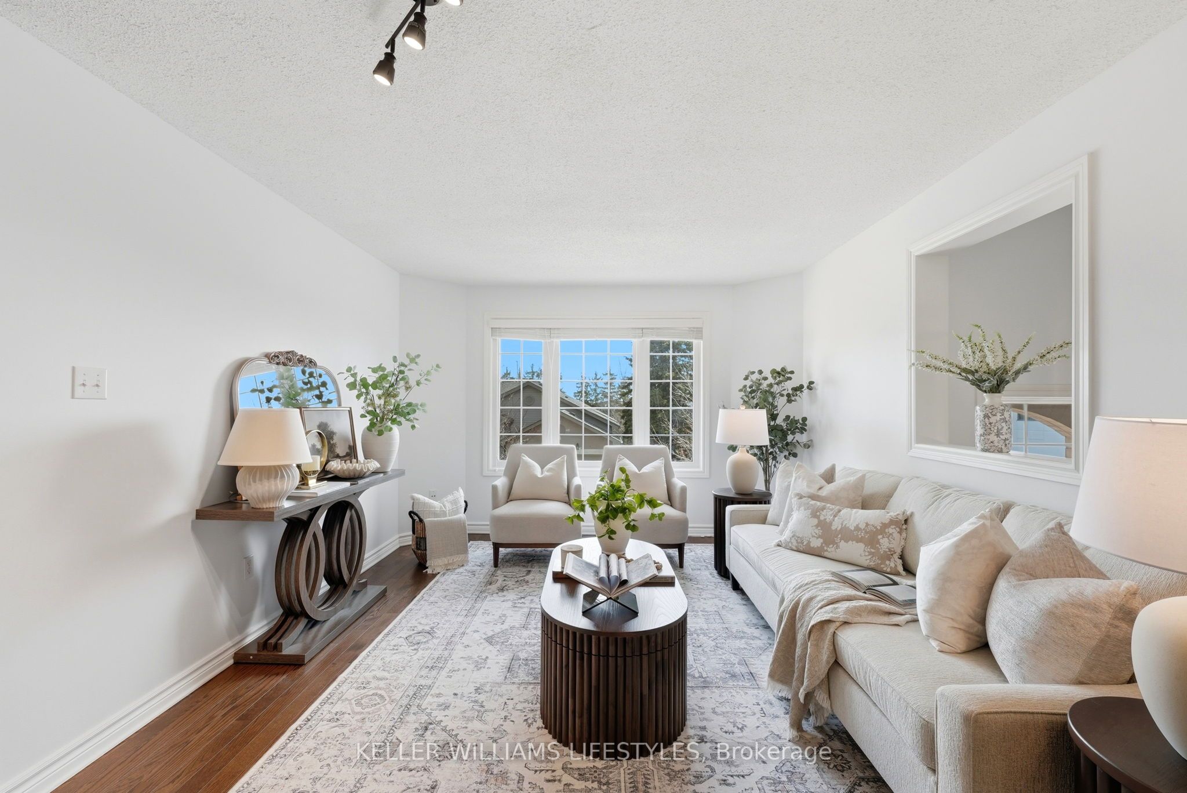
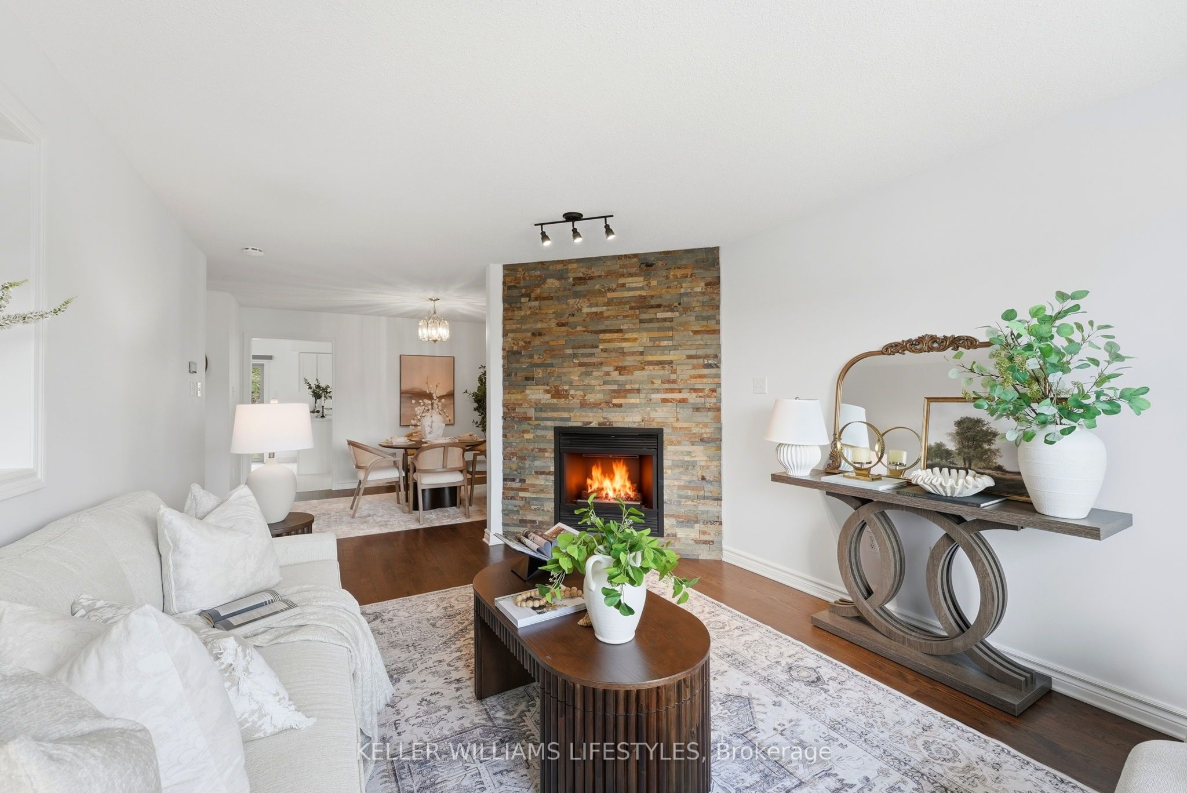
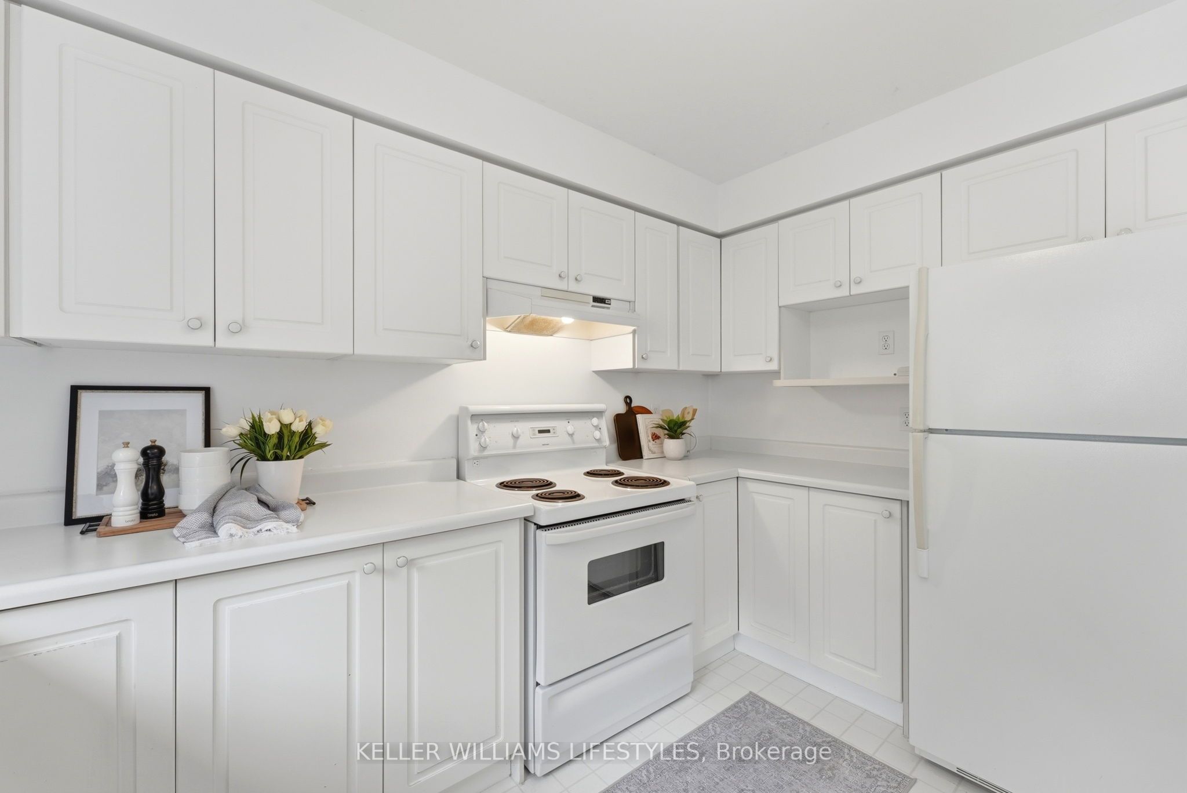
Enter an interest rate to see your estimated monthly payment.Welcome to this beautiful and modern 3-bedroom, 3-bathroom townhouse in the heart of North London, where comfort meets everyday convenience. This home feels bright and inviting, with hardwood floors throughout that add both warmth and ease of maintenance. The main living area is perfect for relaxing or entertaining, featuring a cozy gas fireplace that creates a welcoming atmosphere year-round. You will love the practical layout, including a deep garage with an automatic door for easy parking and additional storage. Upstairs, the large master bedroom offers a walk-in closet and a shared bathroom, along with two additional bedrooms that are ideal for kids or a home office, giving you flexibility to suit your lifestyle. The finished basement is a standout feature, offering a private family room and a full bathroom-perfect for a guest suite, a quiet home office, or a dedicated space to unwind. Step outside to enjoy your own backyard with beautiful grass and no rear neighbours, providing a rare sense of privacy and a peaceful setting for outdoor living. Location is everything, and this home sits in a top-rated school area near Western University; younger children can safely take the school bus to Masonville Public School and A.B. Lucas Secondary School. You're also conveniently located just steps from some of the best shopping, amenities, restaurants, and a grocery store-everything you could want within walking distance. Whether you are looking for a place to grow into, a comfortable home that supports your professional life, or a smart investment in a sought-after neighborhood, this property offers incredible value and a lifestyle that feels both easy and elevated.
| 2 hours ago | Listing first seen on site | |
| 3 hours ago | Listing updated with changes from the MLS® |

Listing information is provided by Participants of the Toronto Real Estate Board. VOW information is provided exclusively for personal, non-commercial use, and may not be used for any purpose other than to identify prospective properties consumers may be interested in purchasing. Information is deemed reliable but not guaranteed. Copyright 2026, Toronto Real Estate Board
Last checked 2026-09-25 09:23 PM UTC