Save
Ask
Tour
Hide
Share
$499,900
New Listing

7 East 24th Street
Hamilton, ON L8V 2X8

For Sale|Single Family Residence|Active
3
Beds
1
Total Bath
County:
Hamilton
Call Now: (905) 844.5000
Is this the listing for you? We can help make it yours.
(905) 844.5000
7 East 24th Street7 East 24th Street7 East 24th Street7 East 24th Street
Save
Ask
Tour
Hide
Share

Mortgage Calculator

Monthly Payment (Est.)

Enter an interest rate to see your estimated monthly payment.
Calculator powered by Showcase IDX, a Constellation1 Company. Copyright ©2026 Information is deemed reliable but not guaranteed.

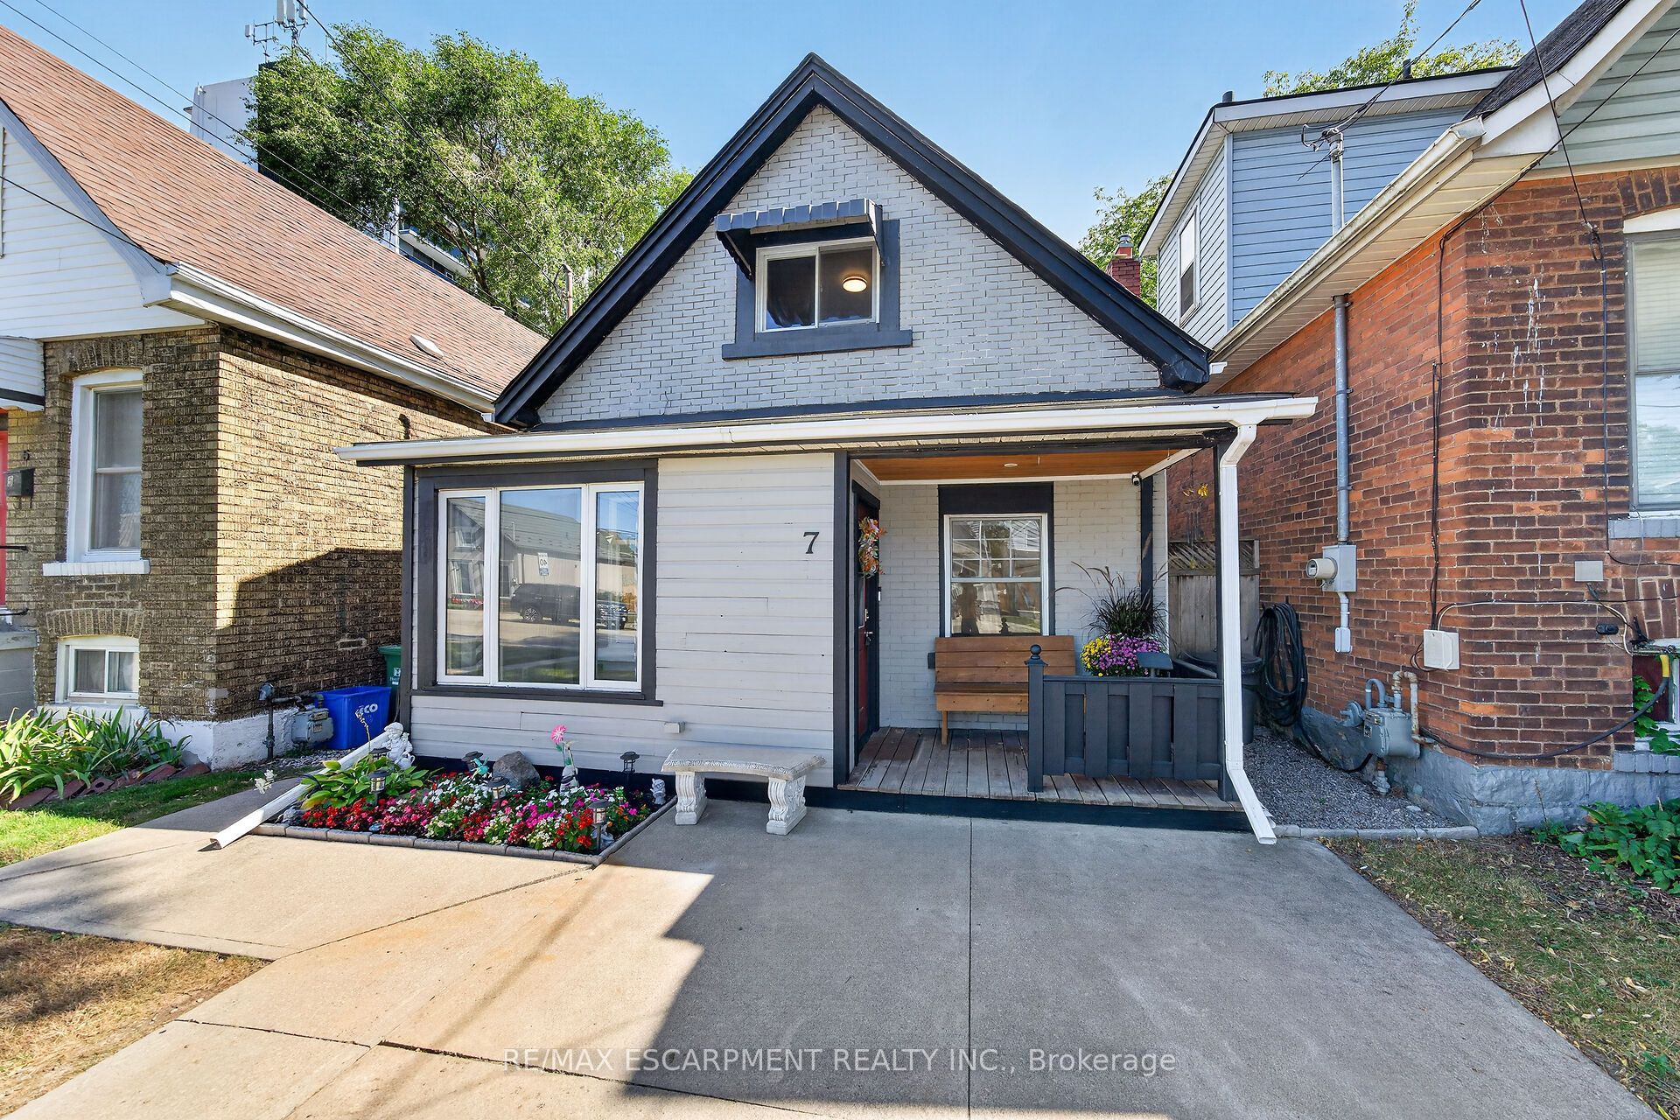
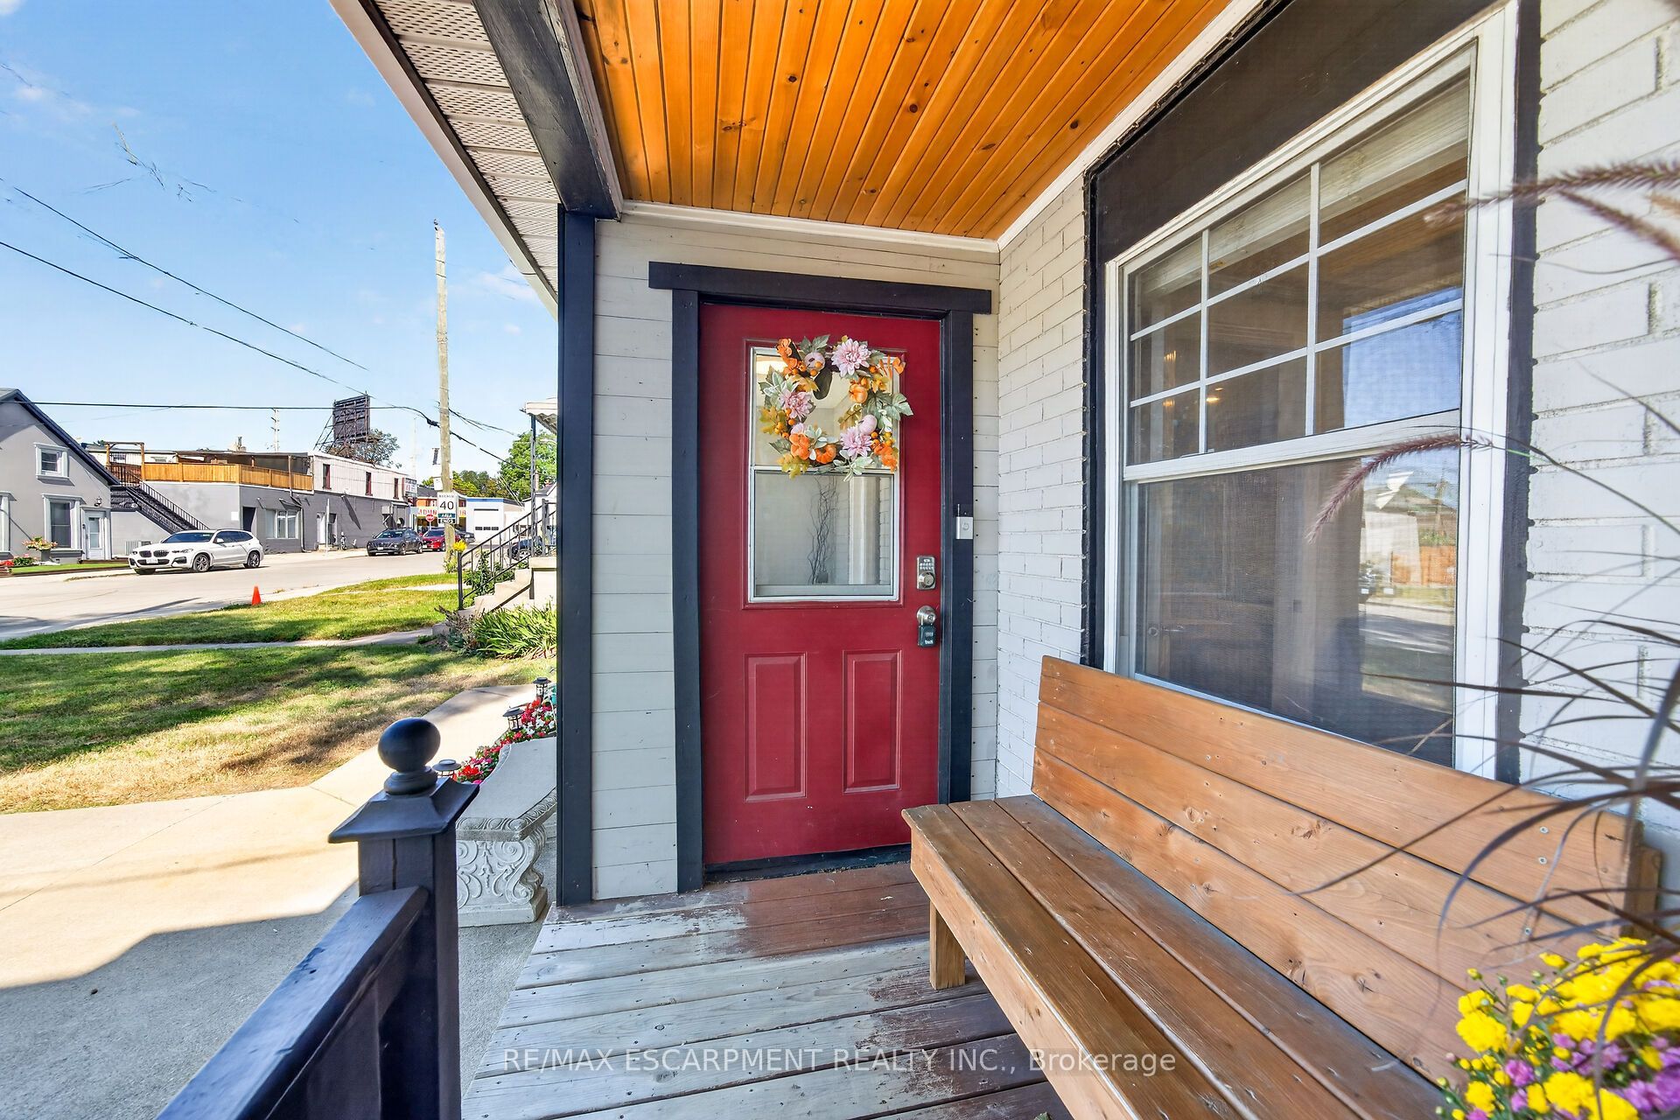
Attention 1st Time Buyers & Investors! Prime Mountain Location with Impressive Walking Score, Steps to Escarpment! Spacious 3 Bedrooms + Den Home. Covered Front Porch. Large Eat in Kitchen with Stainless Steel Appliances, Loads of Cabinets, Double Sink & Built in Dishwasher. Open Concept Living/Dining Room. Updated 4 Piece Bathroom with Soaker Tub & Separate Walk in Shower. Main Floor Laundry. Sliding Patio Door Walk Out to Fully Fenced in Private Backyard with Covered Deck & Shed. Concrete Driveway. Pot Lights. 100 AMP Breakers. All Copper & Plastic Plumbing, 3/4 Inch Water Line, Sewer Lateral Installed 2022. Gas Furnace & Central Air Installed 2019, Will Be Paid Out on Closing. Minutes to Juravinski Hospital & Vibrant Concession Street Shopping District Booming with Restaurants, Cafes & Festivals. Stroll Along the Nearby Trails or Cardio through the Escarpment Stairs. Highly Accessible Bus Routes! Minutes to Schools, Parks, Highway Access & More! Room Sizes Approximate & Irregular.

Save
Ask
Tour
Hide
Share
Listing Snapshot
Price 
$499,900
Days On Site 
0 Days
Bedrooms 
3
Inside Area (SqFt) 
N/A
Total Baths 
1
Full Baths 
N/A
Partial Baths 
N/A
Lot Size 
N/A
Year Built 
N/A
MLS® Number 
X13832426
Status 
Active
Property Tax 
$3,352.47
Maintenance Fees 
N/A
Sq Ft Source 
N/A
Friends & Family
Recent Activity
3 hours agoListing first seen on site
3 hours agoListing updated with changes from the MLS®
General Features
Cross Street 
Concession/East 24th
Direction Faces 
East
Foundation 
Stone
Number Of Stories 
1
Parking 
Private
Parking Spaces 
2
Property Sub Type 
Single Family Residence
Style 
1 1/2 Storey
Water Source 
Public
Interior Features
Basement 
Crawl Space
Cooling 
Central Air
Heating 
Natural GasForced Air
Bathroom 
Dimensions - 2.21 x 3.38Level - Main
Bedroom 2 
Dimensions - 2.34 x 3.81Level - Second
Bedroom 3 
Dimensions - 3.45 x 2.59Level - Second
Den 
Dimensions - 2.21 x 3.73Level - Main
Dining Room 
Dimensions - 3.28 x 3.96Level - Main
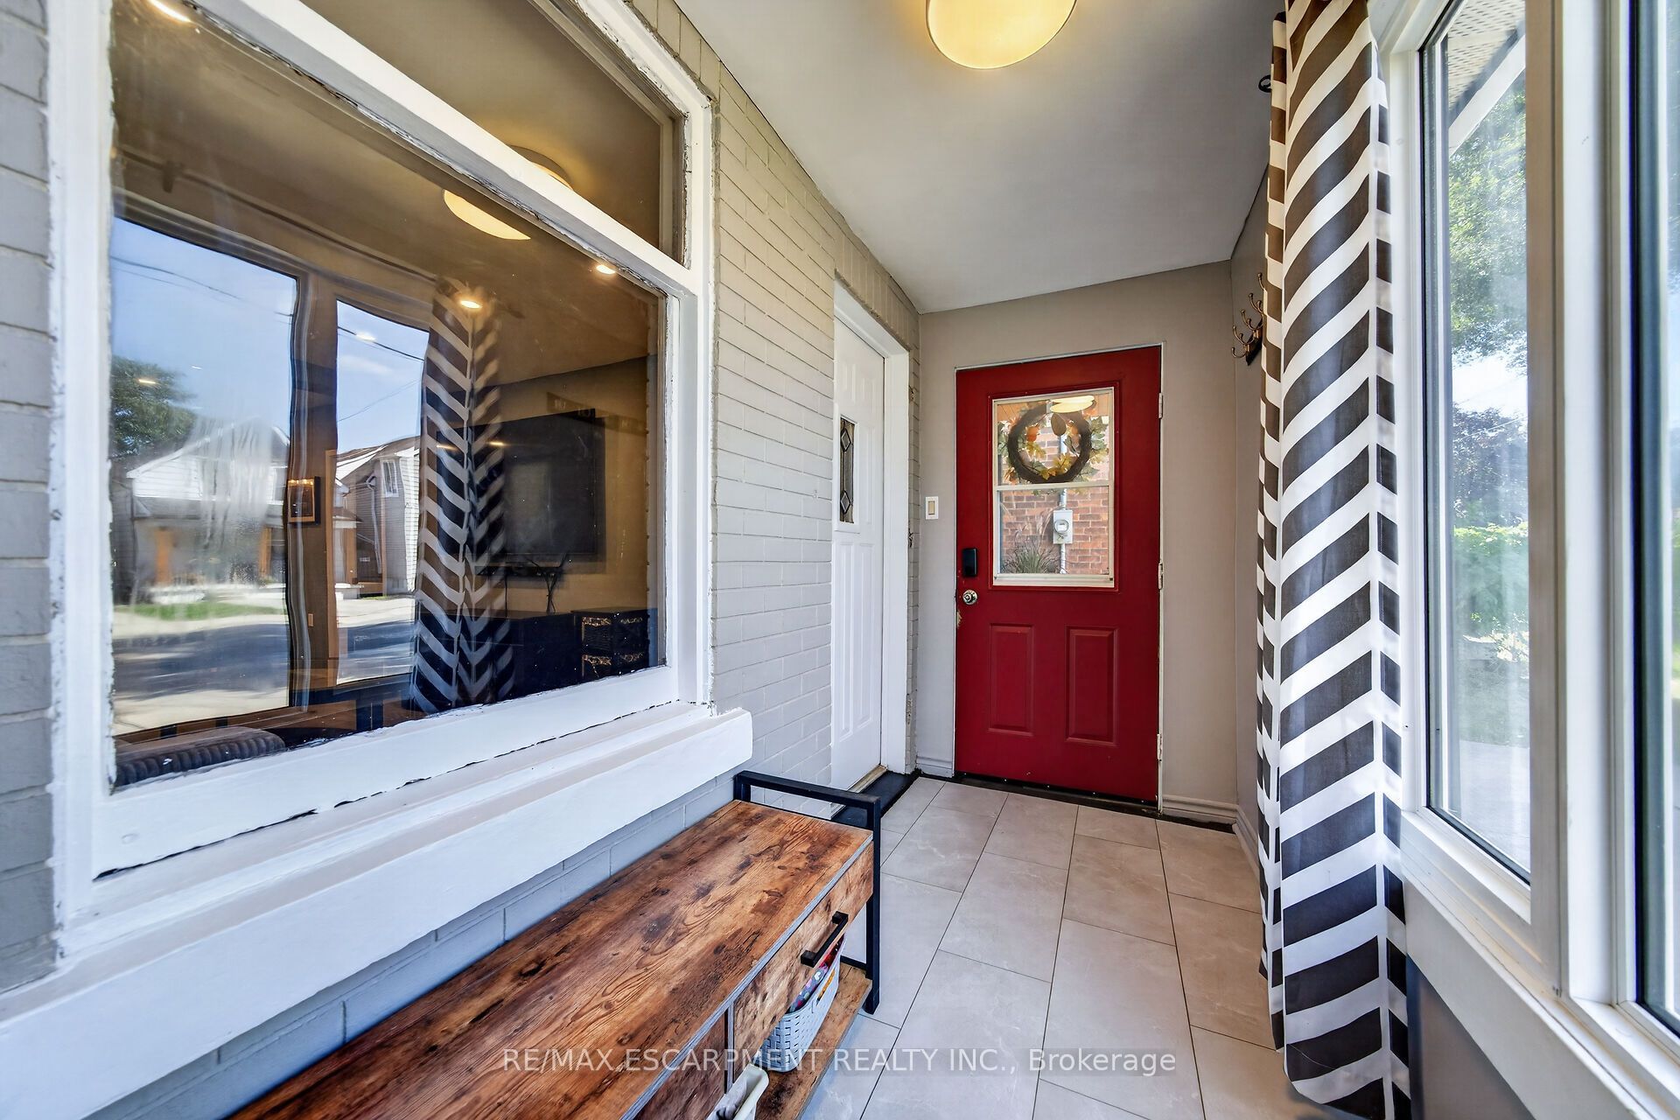
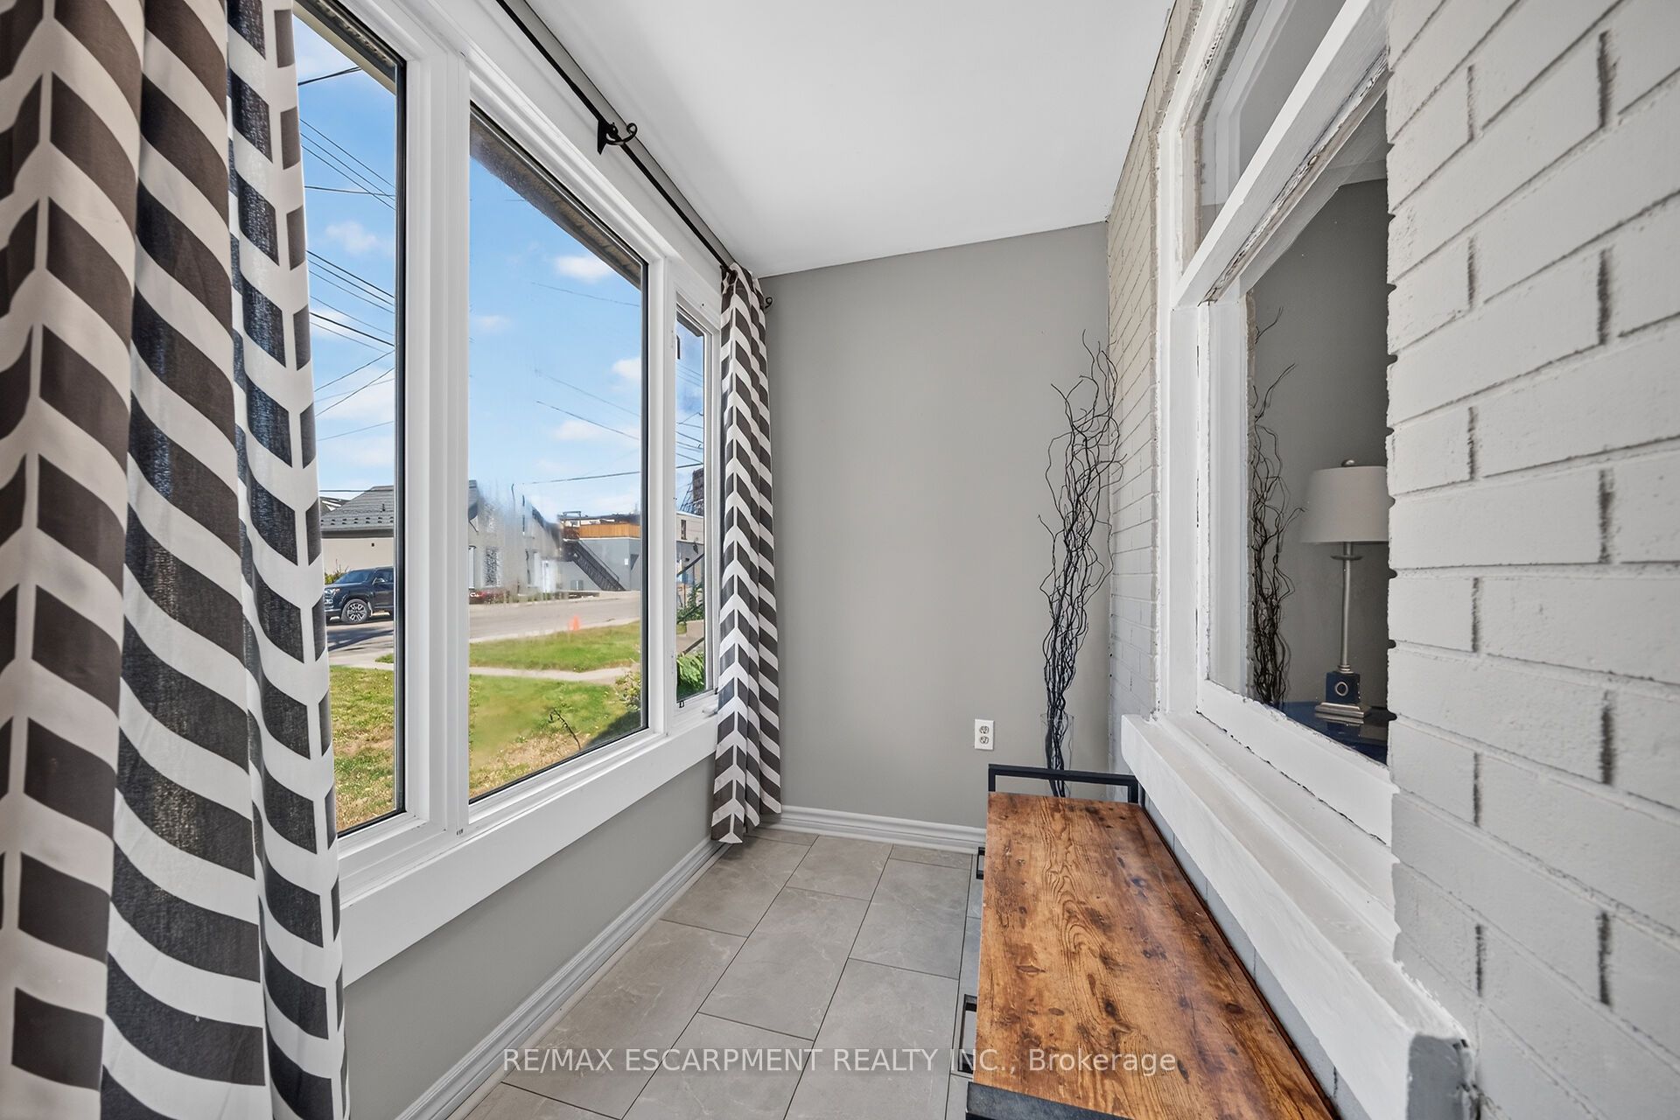
Foyer 
Dimensions - 3.25 x 1.45Level - Main
Kitchen 
Dimensions - 5.66 x 3.66Level - MainFeatures - Eat-in Kitchen
Laundry 
Dimensions - 2.21 x 0.97Level - Main
Living Room 
Dimensions - 3.28 x 3.89Level - Main
Master Bedroom 
Dimensions - 3.35 x 3.99Level - Second
Other 
Dimensions - 2.03 x 1.12Level - Main
Utility Room 
Dimensions - 2.29 x 1.37Level - Main
Save
Ask
Tour
Hide
Share
Exterior Features
Construction Details 
Brick VeneerVinyl Siding
Other Structures 
Shed(s)
Patio And Porch 
Deck
Pool Features 
None
Roof 
Asphalt
Listing courtesy of RE/MAX ESCARPMENT REALTY INC.

Listing information is provided by Participants of the Toronto Real Estate Board. VOW information is provided exclusively for personal, non-commercial use, and may not be used for any purpose other than to identify prospective properties consumers may be interested in purchasing. Information is deemed reliable but not guaranteed. Copyright 2026, Toronto Real Estate Board
Last checked 2026-09-26 11:17 PM UTC

Neighborhood & Commute
Source: Walkscore
Save
Ask
Tour
Hide
Share