Save
Ask
Tour
Hide
Share
$949,900
New Listing

272 Gatestone Drive
Hamilton, ON L8J 3Y6

For Sale|Single Family Residence|Active
4
Beds
4
Total Baths
County:
Hamilton
Call Now: (905) 844.5000
Is this the listing for you? We can help make it yours.
(905) 844.5000
272 Gatestone Drive272 Gatestone Drive272 Gatestone Drive272 Gatestone Drive
Save
Ask
Tour
Hide
Share

Mortgage Calculator

Monthly Payment (Est.)

Enter an interest rate to see your estimated monthly payment.
Calculator powered by Showcase IDX, a Constellation1 Company. Copyright ©2026 Information is deemed reliable but not guaranteed.

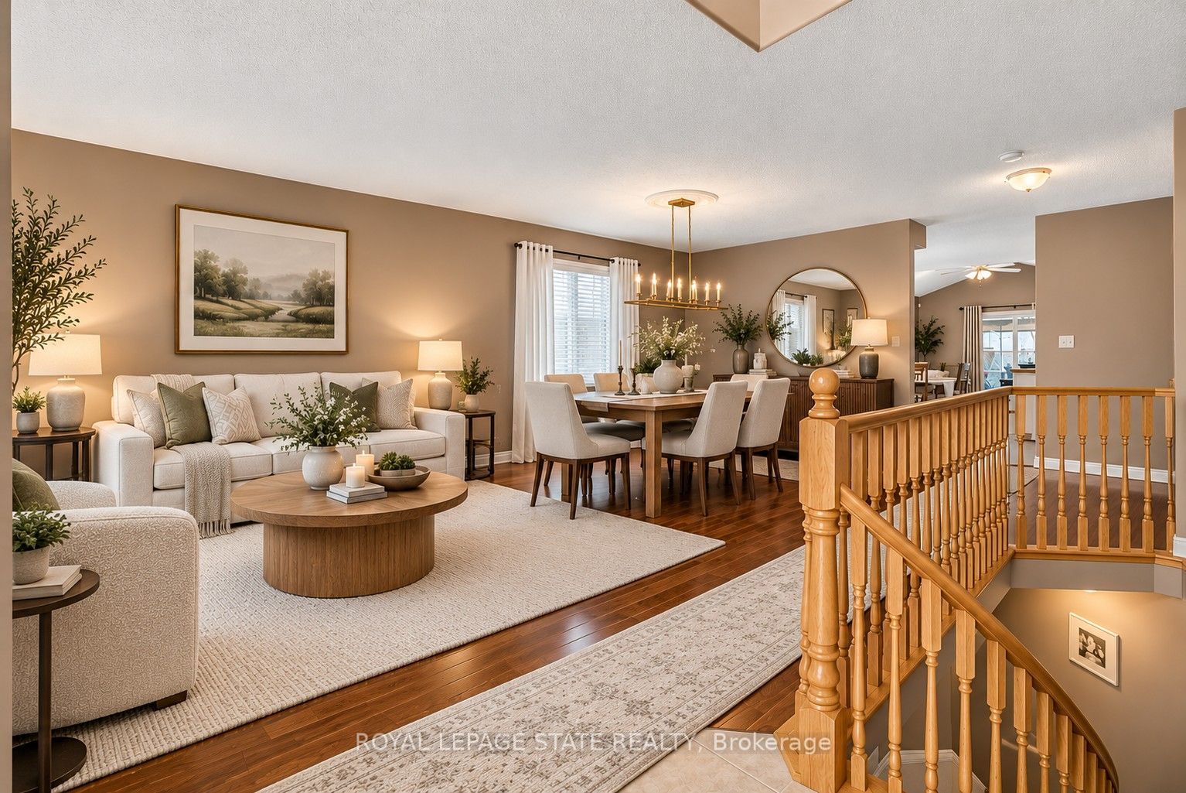
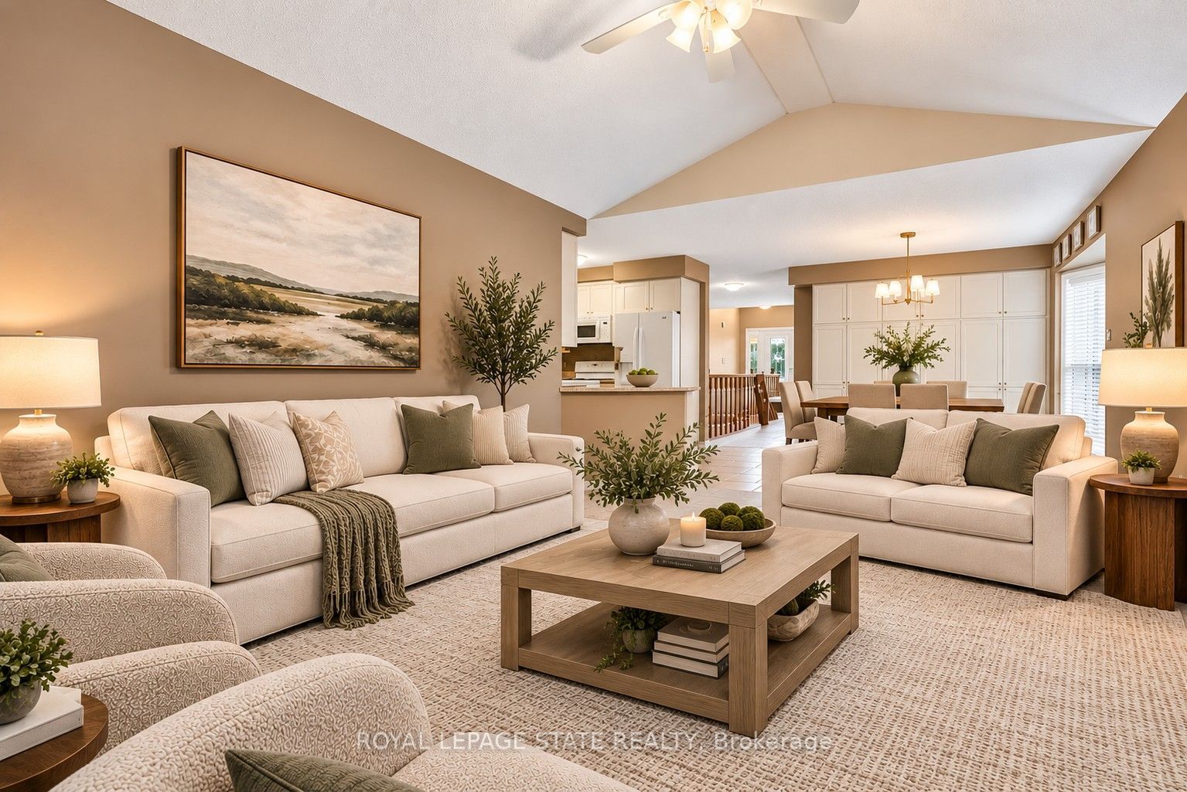
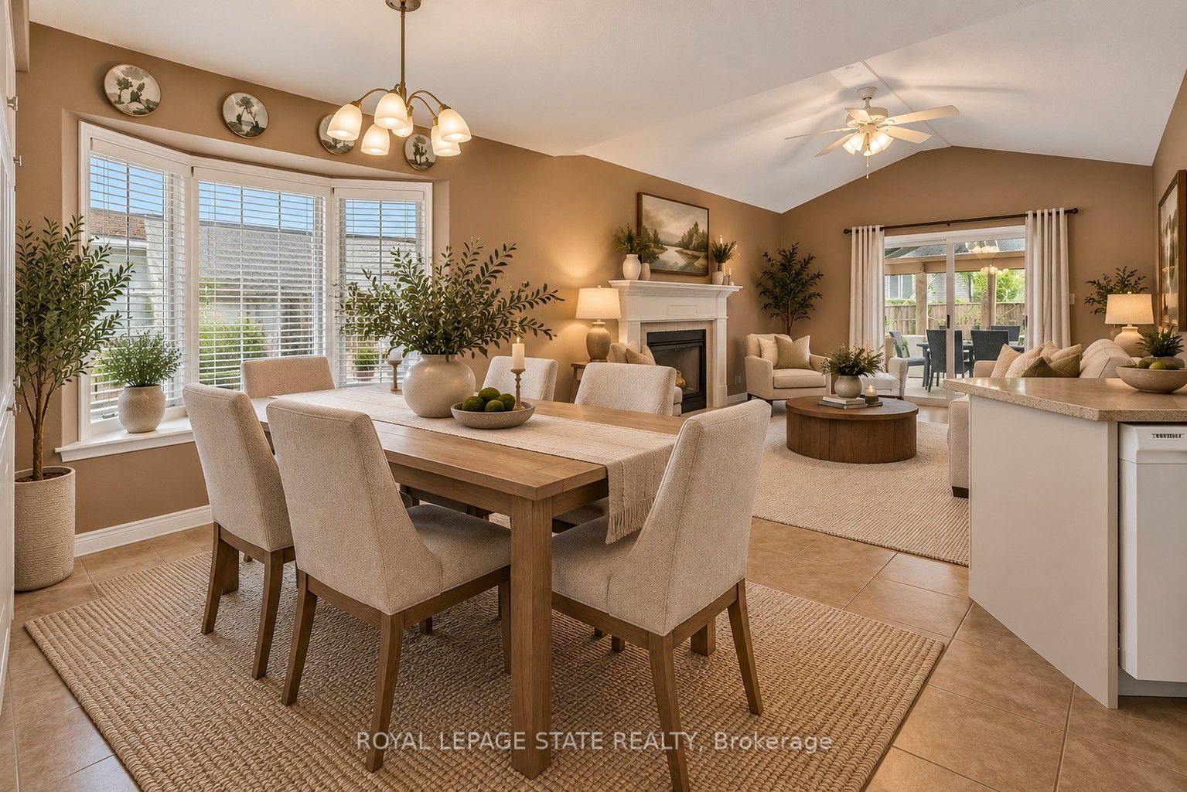
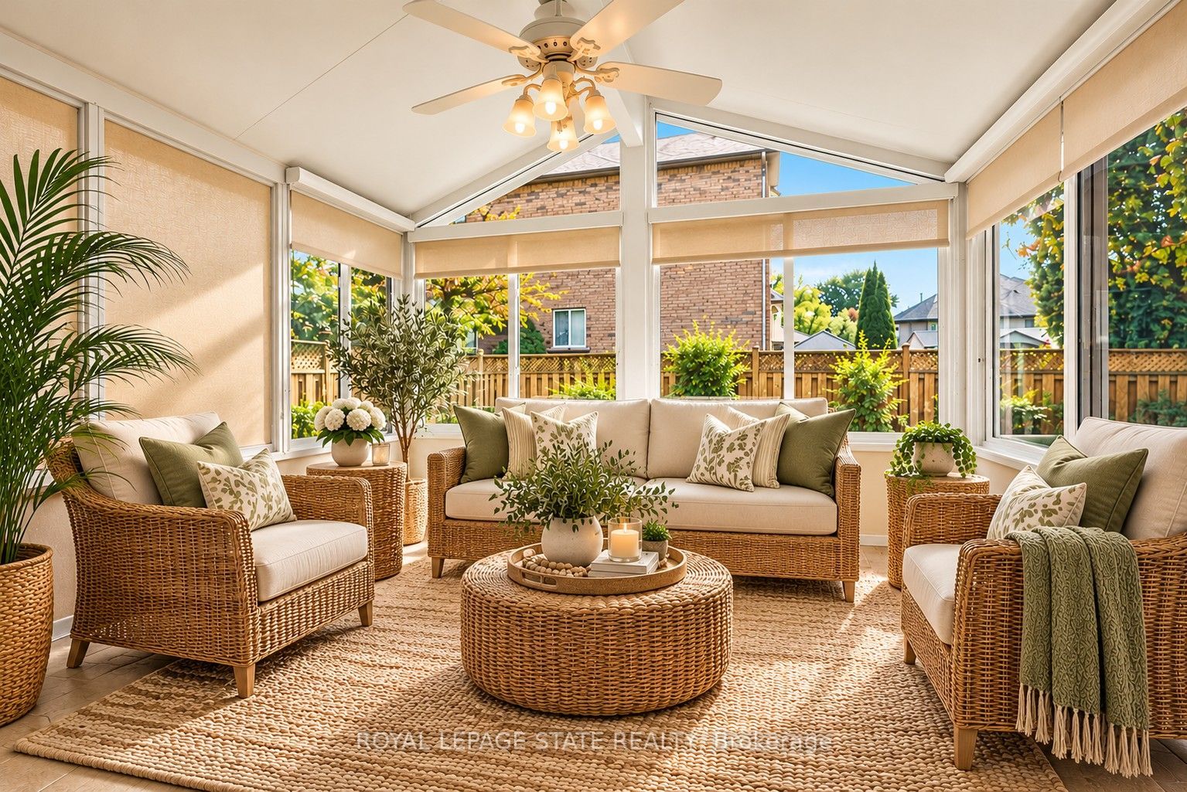
Welcome to 272 Gatestone Drive, ideally situated in the highly desirable community of Upper Stoney Creek! This DeSantis built Pinewood model is a beautifully maintained all brick and stone bungalow that showcases true pride of ownership throughout. Offering 3+1 bedrooms and 4 bathrooms, the thoughtfully designed layout features two main floor bedrooms with private ensuites. A permitted three-season sunroom provides the perfect spot to relax and enjoy the warmer months, while the fully fenced backyard offers privacy and outdoor enjoyment. The double car garage with convenient inside entry adds everyday practicality, and the fully finished lower level offers excellent in-law potential. An outstanding location that is hard to beat! Nestled in a sought after Upper Stoney Creek neighbourhood, you are just moments from parks, schools, shopping, and everyday amenities. Enjoy the convenience of an established community with everything you need close to home, making this an ideal setting for families and those looking to enjoy a connected, comfortable lifestyle. Combining quality construction, a versatile layout, and a fantastic location, this lovingly cared for home is a wonderful opportunity to make your next move!

Save
Ask
Tour
Hide
Share
Listing Snapshot
Price 
$949,900
Days On Site 
0 Days
Bedrooms 
4
Inside Area (SqFt) 
N/A
Total Baths 
4
Full Baths 
N/A
Partial Baths 
N/A
Lot Size 
N/A
Year Built 
N/A
MLS® Number 
X14088982
Status 
Active
Property Tax 
$6,688.2
Maintenance Fees 
N/A
Sq Ft Source 
N/A
Friends & Family
Recent Activity
4 hours agoListing first seen on site
4 hours agoListing updated with changes from the MLS®
General Features
Attached Garage 
Yes
Cross Street 
Edgecroft Cres
Direction Faces 
South
Garage 
Yes
Parking 
Garage Door OpenerAttached
Parking Spaces 
4
Property Sub Type 
Single Family Residence
Style 
Bungalow
Water Source 
Public
Zoning 
R2-44
Interior Features
Basement 
FinishedFull
Cooling 
Central Air
Fireplace 
Yes
Fireplace Features 
GasFamily Room
Fireplaces 
1
Heating 
Natural GasForced Air
Interior 
Central Vacuum
Bedroom 
Dimensions - 5.05 x 3.2Level - Basement
Breakfast 
Dimensions - 2.74 x 2.74Level - Main
Dining Room 
Dimensions - 4.37 x 4.11Level - Main
Family Room 
Dimensions - 3.86 x 5.33Level - Main
Kitchen 
Dimensions - 2.44 x 2.59Level - Main
Living Room 
Dimensions - 4.37 x 3.51Level - Main
Master Bedroom 
Dimensions - 4.72 x 3.66Level - Main
Office 
Dimensions - 5.38 x 2.59Level - Basement
Recreation 
Dimensions - 10.26 x 5.38Level - Basement
Save
Ask
Tour
Hide
Share
Exterior Features
Construction Details 
BrickVinyl Siding
Fencing 
Fenced
Lot Features 
Landscaped
Pool Features 
None
Roof 
Asphalt
Listing courtesy of ROYAL LEPAGE STATE REALTY

Listing information is provided by Participants of the Toronto Real Estate Board. VOW information is provided exclusively for personal, non-commercial use, and may not be used for any purpose other than to identify prospective properties consumers may be interested in purchasing. Information is deemed reliable but not guaranteed. Copyright 2026, Toronto Real Estate Board
Last checked 2026-10-17 12:44 AM UTC

Neighborhood & Commute
Source: Walkscore
Save
Ask
Tour
Hide
Share