


Save
Ask
Tour
Hide
$435,000
New Listing
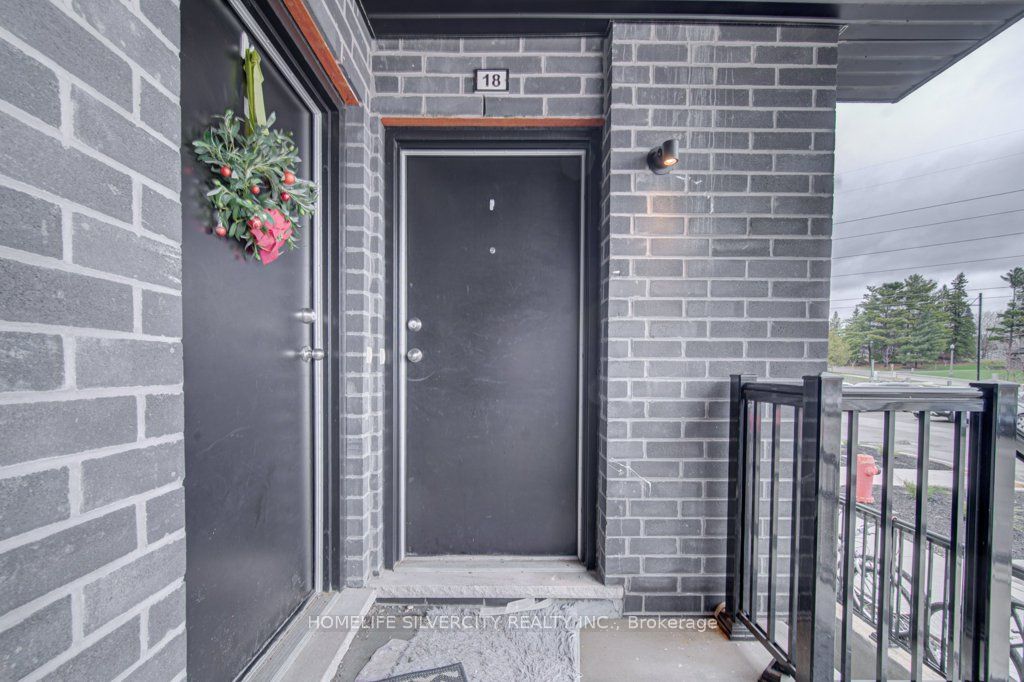
235 Chapel Hill Drive #18Kitchener, ON N2R 0S4
For Sale|Residential|Active
2
Beds
1
Total Bath
County:
Waterloo
Call Now: (905) 844.5000
Is this the listing for you? We can help make it yours.
(905) 844.5000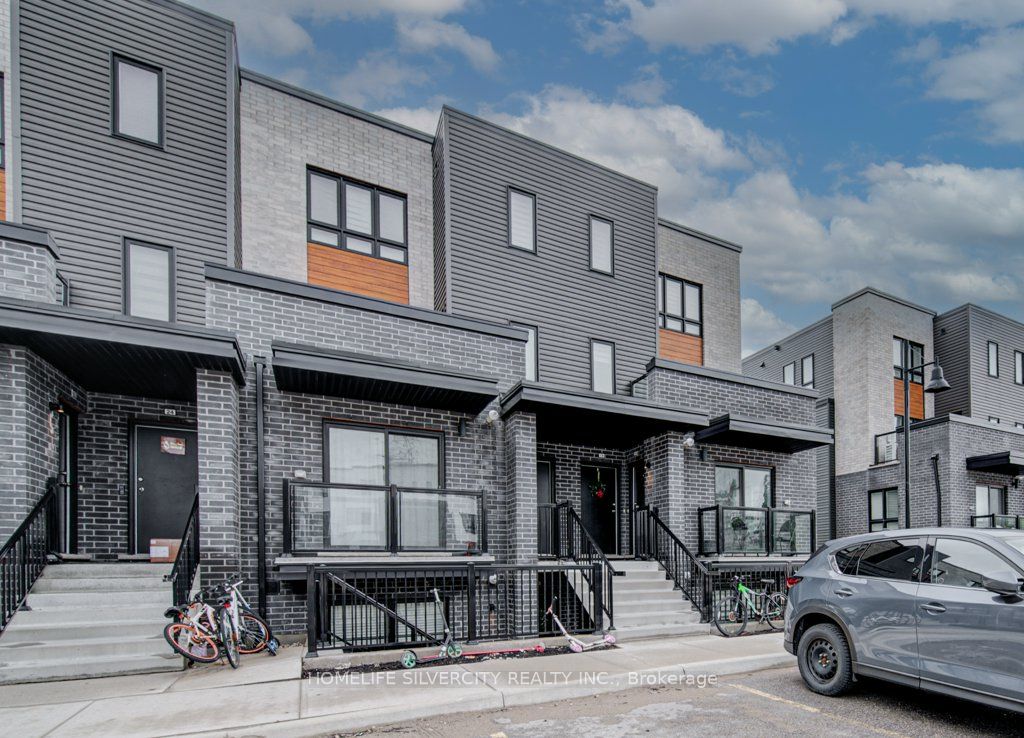
Save
Ask
Tour
Hide
Mortgage Calculator
Monthly Payment (Est.)
Enter an interest rate to see your estimated monthly payment.Calculator powered by Showcase IDX, a Constellation1 Company. Copyright ©2026 Information is deemed reliable but not guaranteed.
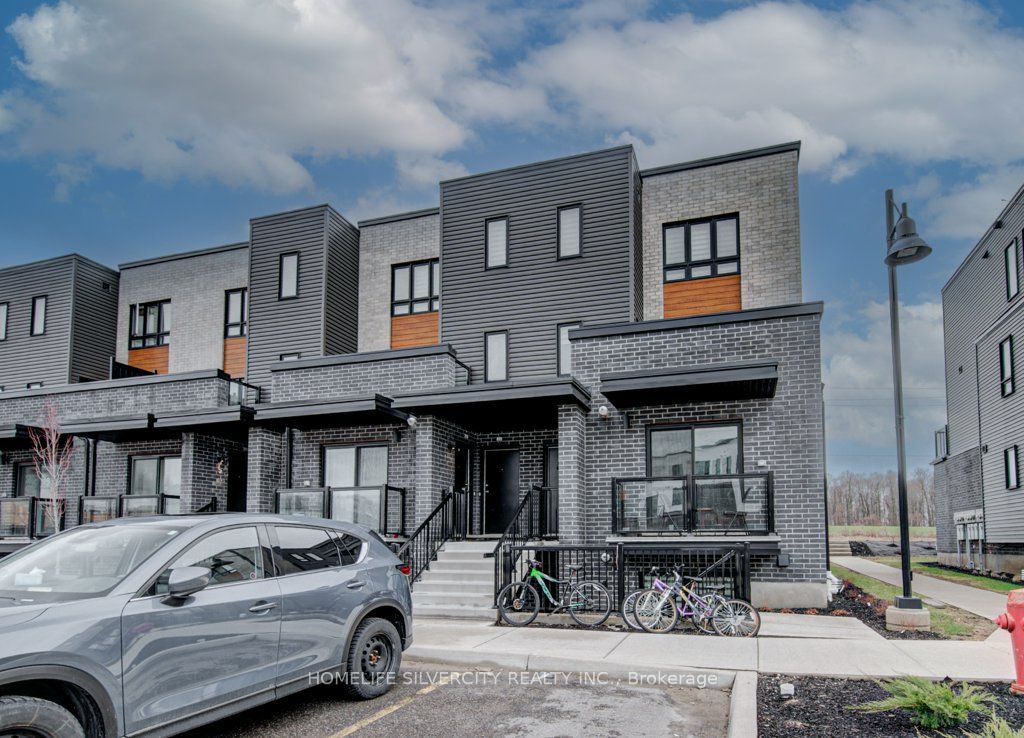
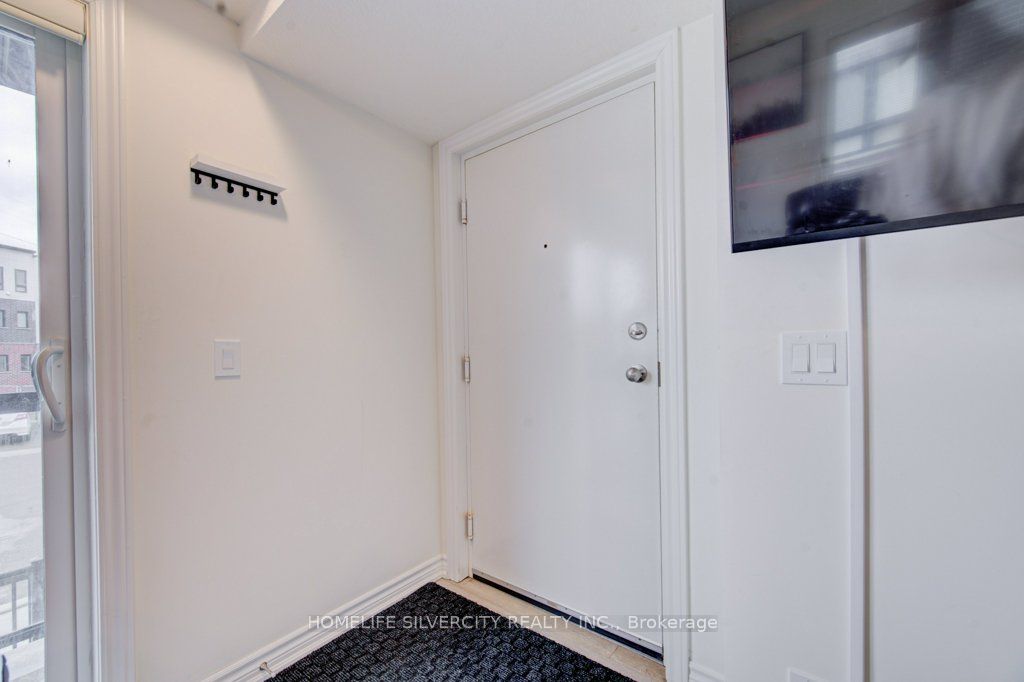
THE BEAUTIFUL CORNER CONDO STACKED TOWNHOUSE LESS THEN 5 YEAR OLD , WITH FULL SUNLIGHT THROUGHOUT THE DAY GOOD SIZE 2 BEDROOM WITH SPACIOUS KITCHEN .GOOD SIZE FAMILY ROOM WITH SPACIOUS BALCONY THE KITCHEN FEATURE CABINETS .WITH STONE COUNTER TOP AND STAINLESS STEEL APPLIANCES,LOW CONDO MONTHLY FEES COVERING .SNOW REMOVAL, GRASS CUTTING GARBAGE COLLECTIONS, AND BUILDING MAINTENANCE, ROFF, ETC THE HOME IS CLOSE TO SCHOOL,HIGHWAY 401.SHOPPING MALL, AND CONESTOGA COLLAGE AND GREAT COMMUNITY ,THIS IS PERFECT FOR FIRST TIME HOME BUYER.
Save
Ask
Tour
Hide
Listing Snapshot
Price
$435,000
Days On Site
0 Days
Bedrooms
2
Inside Area (SqFt)
N/A
Total Baths
1
Full Baths
N/A
Partial Baths
N/A
Lot Size
N/A
Year Built
N/A
MLS® Number
X14089564
Status
Active
Property Tax
$3,052
Maintenance Fees
$217.4
Sq Ft Source
N/A
Friends & Family
Recent Activity
| 5 hours ago | Listing first seen on site | |
| 5 hours ago | Listing updated with changes from the MLS® |
General Features
Cross Street
Caryndale Drive South/ Evenstone To Chepel Hill
Direction Faces
East
Number Of Stories
3
Parking
Private
Parking Spaces
1
Pets
Yes
Style
3-Storey
Interior Features
Basement
None
Cooling
Central Air
Fireplace
Yes
Heating
Natural GasForced Air
Bedroom
Dimensions - 4.46 x 3.68Level - Main
Bedroom 2
Dimensions - 4.16 x 4.33Level - Main
Family Room
Dimensions - 4.0 x 3.7Level - Main
Kitchen
Dimensions - 2.9 x 2.98Level - Main
Save
Ask
Tour
Hide
Exterior Features
Construction Details
Aluminum Siding
Exterior
Balcony
Community Features
Maintenance Fee
$217.4
Listing courtesy of HOMELIFE SILVERCITY REALTY INC.

Listing information is provided by Participants of the Toronto Real Estate Board. VOW information is provided exclusively for personal, non-commercial use, and may not be used for any purpose other than to identify prospective properties consumers may be interested in purchasing. Information is deemed reliable but not guaranteed. Copyright 2026, Toronto Real Estate Board
Last checked 2026-10-17 04:44 AM UTC
Listing information is provided by Participants of the Toronto Real Estate Board. VOW information is provided exclusively for personal, non-commercial use, and may not be used for any purpose other than to identify prospective properties consumers may be interested in purchasing. Information is deemed reliable but not guaranteed. Copyright 2026, Toronto Real Estate Board
Last checked 2026-10-17 04:44 AM UTC
Neighborhood & Commute
Source: Walkscore
Save
Ask
Tour
Hide