


77 Gidley Street ESouth Huron, ON N0M 1S6
Mortgage Calculator
Monthly Payment (Est.)
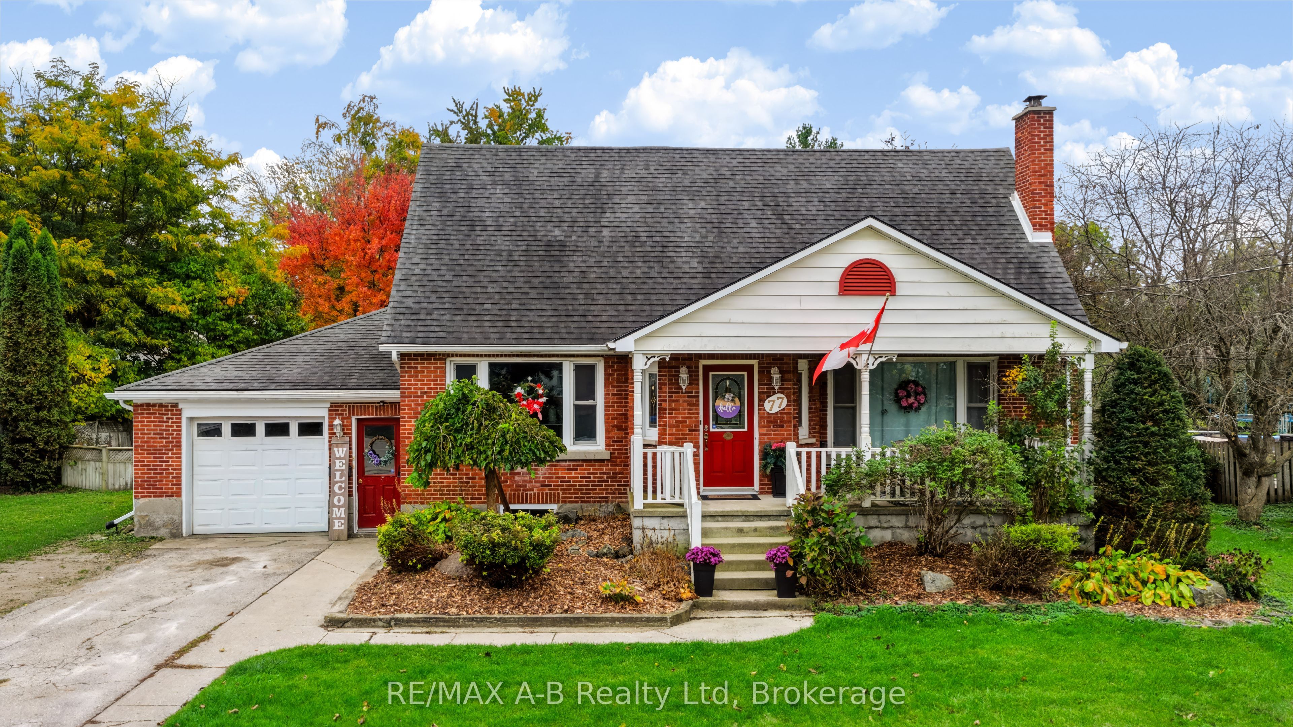
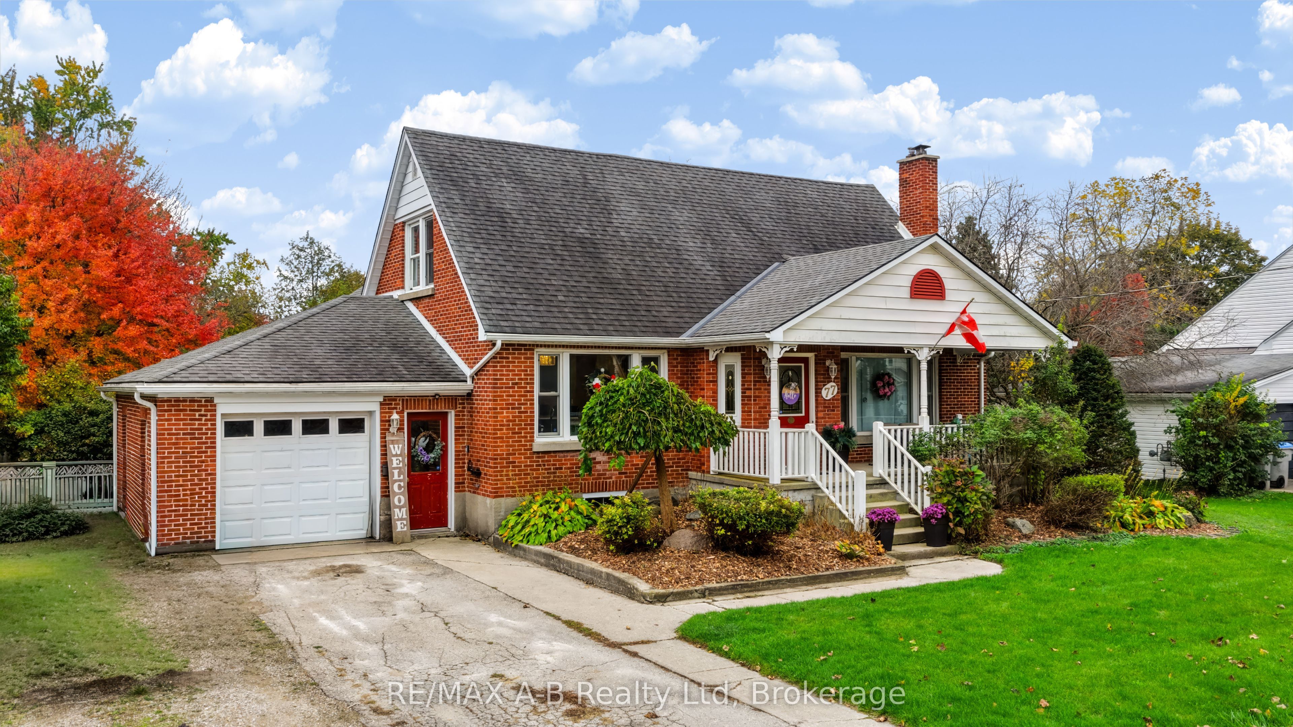
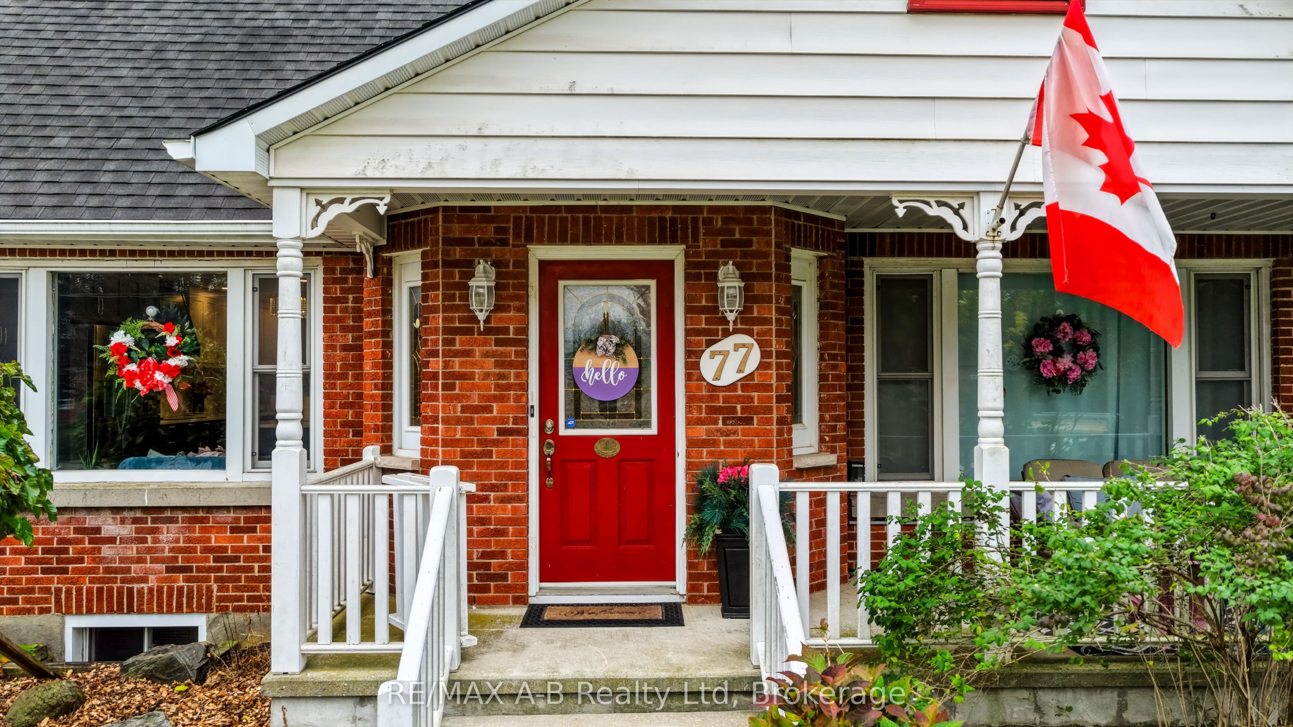
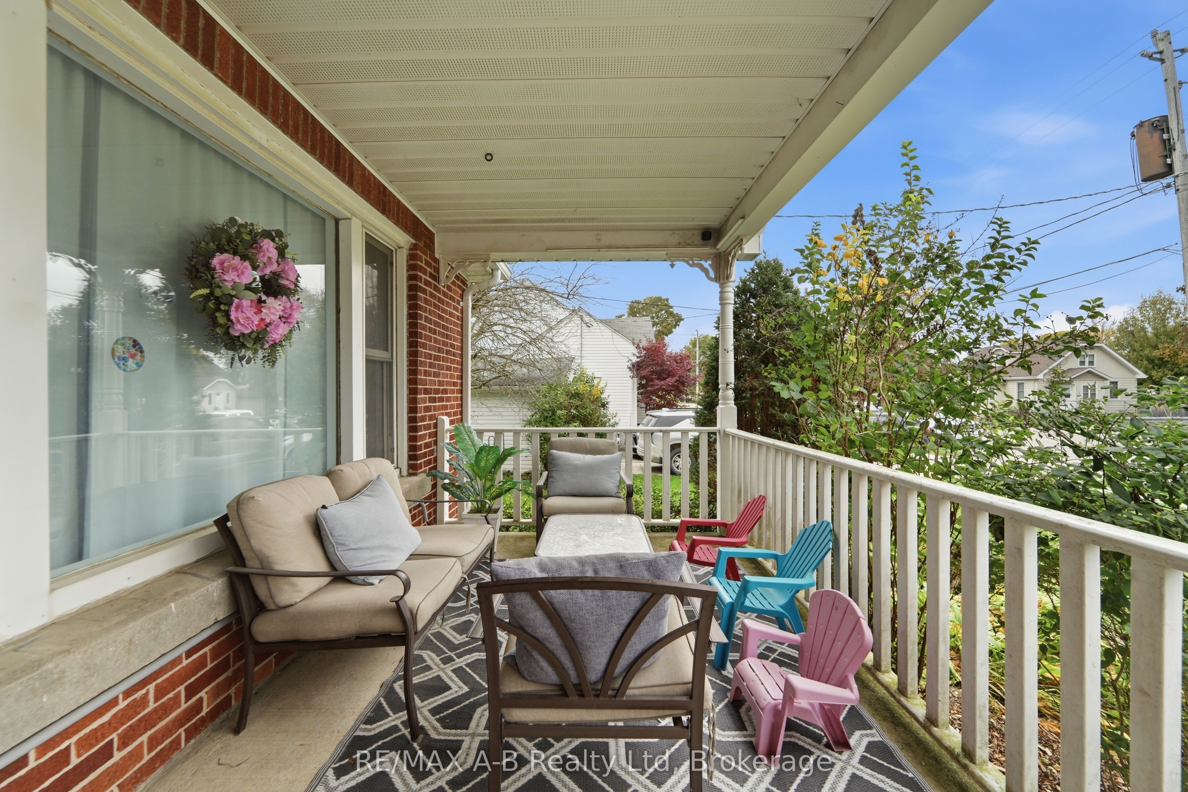
Enter an interest rate to see your estimated monthly payment.Beautifully updated and thoughtfully designed, this inviting 3-bedroom, 2-bathroom home boasts modern style with warm, welcoming spaces that make you feel right at home. At the heart of it all is the stunning, updated kitchen, featuring soft-close cabinetry, quartz countertops, a sill-granite sink, and new appliances. Stylish and functional, this space is perfect for everything from busy mornings to gathering with family and friends. The kitchen flows seamlessly into the open-concept dining and living areas, where decorative trim molding, built-in storage, and updated lighting add character and charm. you'll be pleasantly surprised by the spacious rear family room, offering a wonderful place to unwind while enjoying views of the private backyard. Upstairs, you'll find 3 comfortable bedrooms, a family bathroom and lots of storage space. The partially finished basement provides additional living space along with ample storage, offering flexibility to suit your family's needs. Outside, summer living takes centre stage in the fully fenced backyard, complete with an above-ground pool and a custom-built gazebo-an ideal setting for sunny afternoons, weekend gatherings, and relaxing evenings outdoors. A covered front porch and white picket railing adds the perfect finishing touch to this home's welcoming curb appeal. With its beautiful kitchen, inviting living spaces, modern updates, and backyard designed for outdoor enjoyment, this is a wonderful opportunity to find a home that feels as good as it looks, all in the welcoming community of Exeter!
| 5 hours ago | Listing first seen on site | |
| 5 hours ago | Listing updated with changes from the MLS® |

Listing information is provided by Participants of the Toronto Real Estate Board. VOW information is provided exclusively for personal, non-commercial use, and may not be used for any purpose other than to identify prospective properties consumers may be interested in purchasing. Information is deemed reliable but not guaranteed. Copyright 2026, Toronto Real Estate Board
Last checked 2026-10-17 04:44 AM UTC