


220 Kenyon Street 210North Glengarry, ON K0C 1A0

Mortgage Calculator
Monthly Payment (Est.)
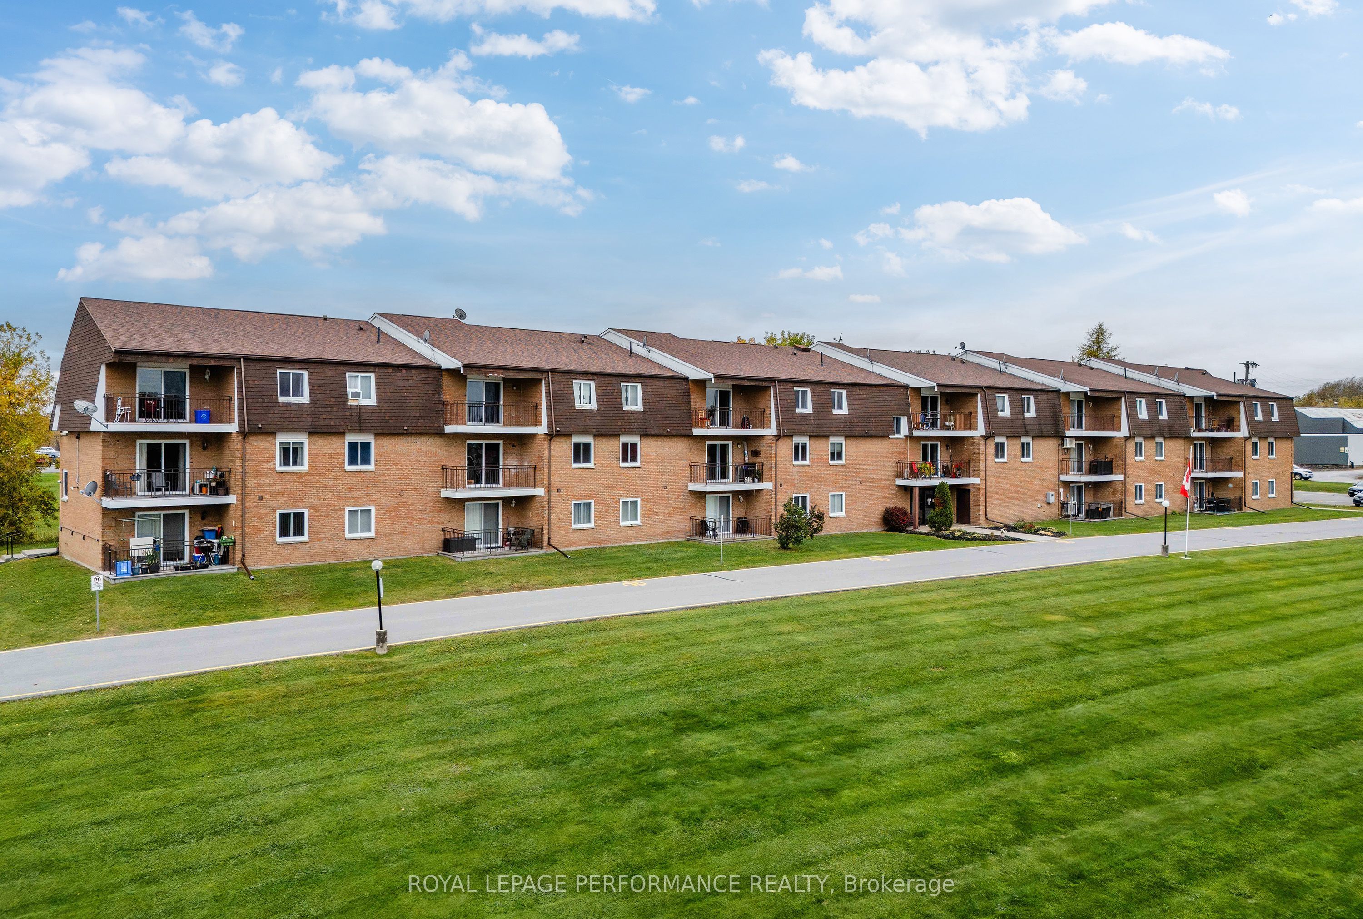
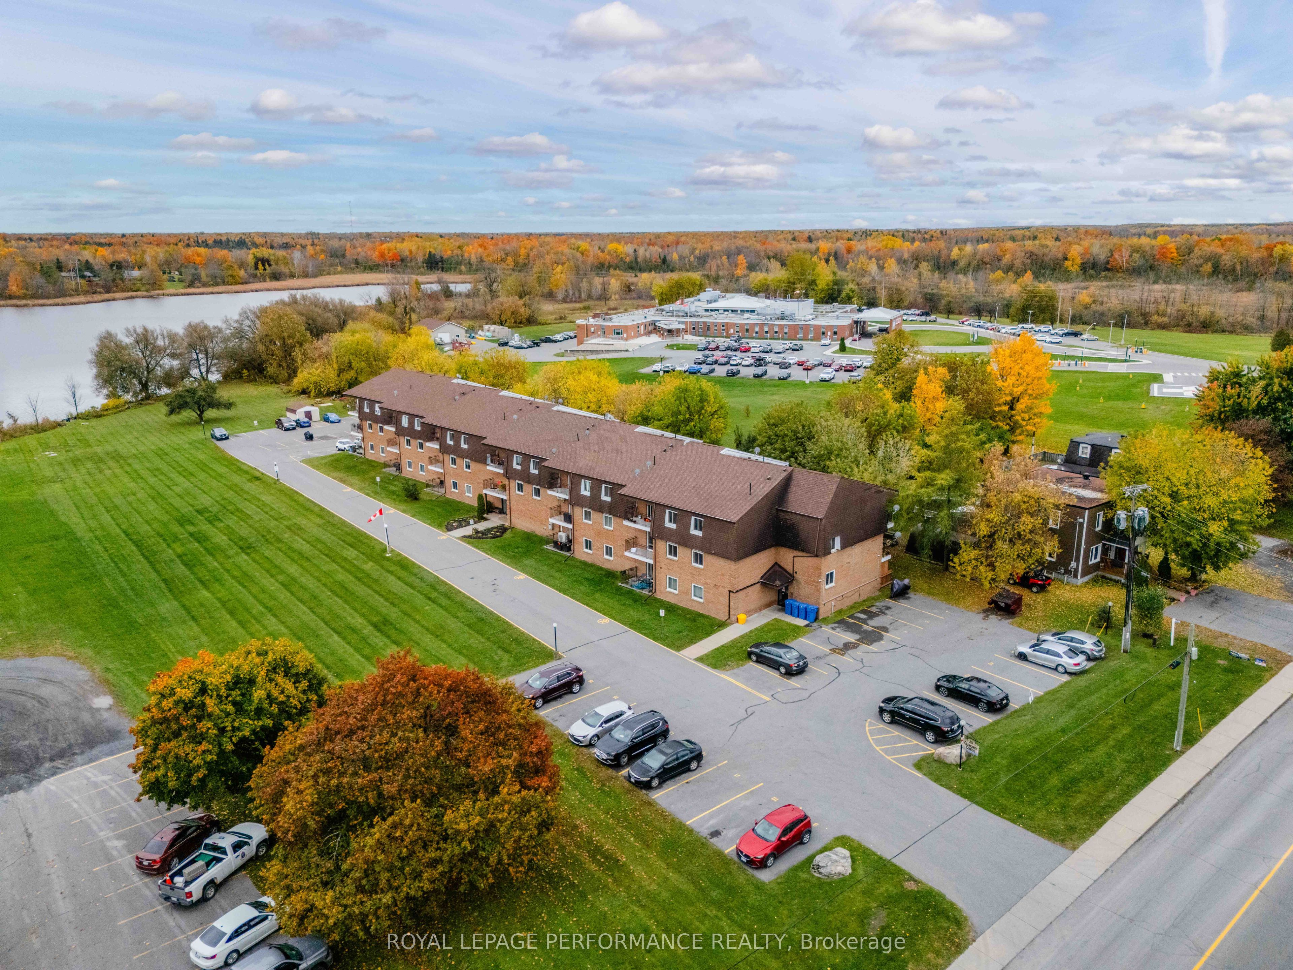
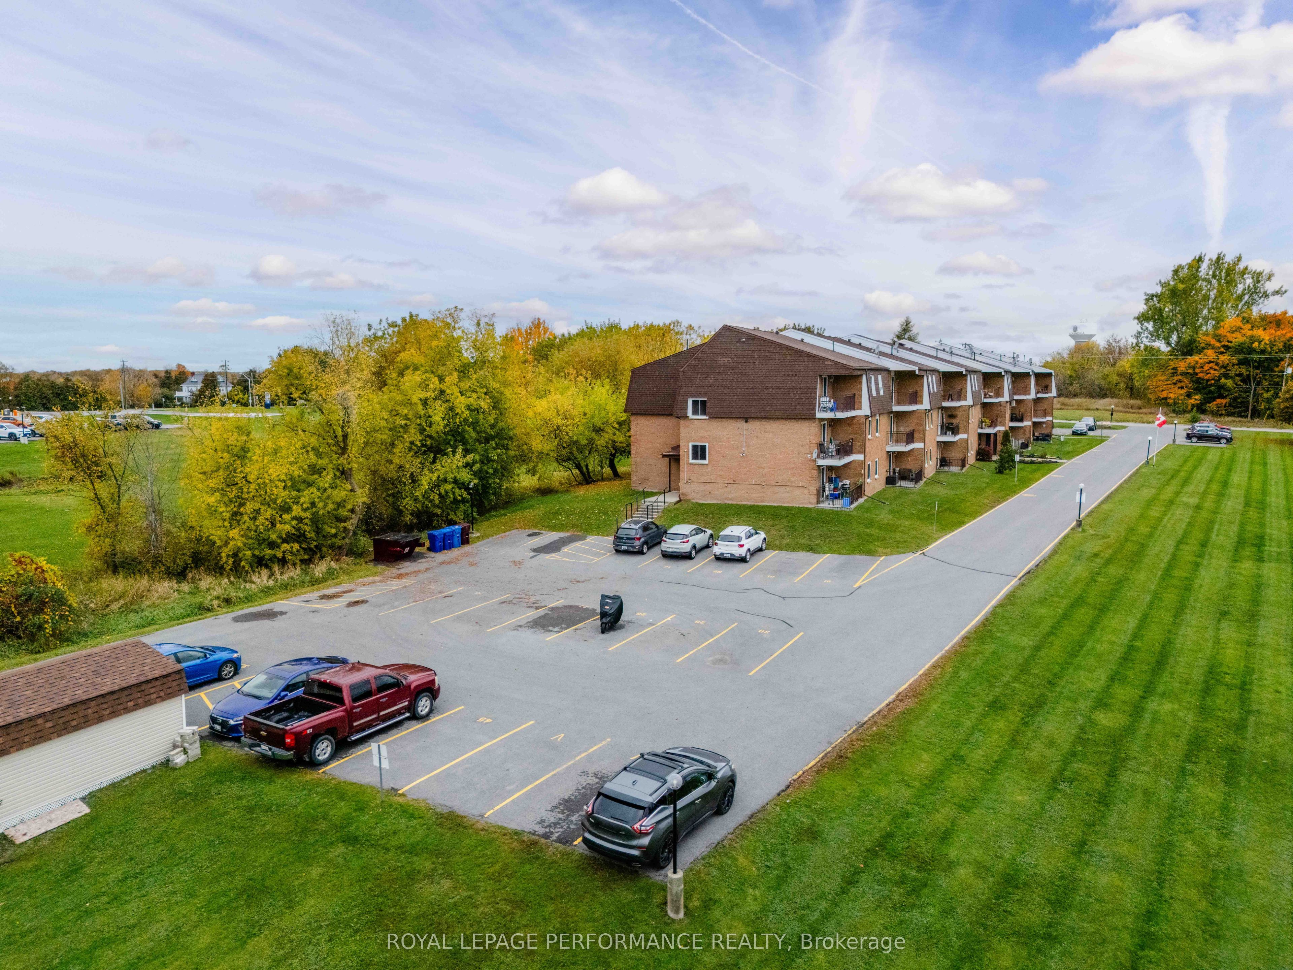
Enter an interest rate to see your estimated monthly payment.Enjoy the perks of home ownership without the hassle of all the maintenance! This second-floor condo is located in the growing town of Alexandria, where you'll find locally-owned shops, and tasteful architecture. Unit 210 boasts two generous-sized bedrooms, perfect for your growing family, or a home office. The home also features a freshly updated full bathroom, kitchen with ample storage for the chef in your life, and an open concept that floods the main living space with natural light! Relax on your private balcony, where mature trees provide added colour in the fall, and an extra layer of peace and tranquility. In the summer, spend your Saturdays down by the shared dock, or launch your paddle board and take in the glowing sunsets. Amenities include: hot water tank (2019), your own parking spot with visitor parking available, as well as on-site laundry for added convenience! 30 minutes from Cornwall, and 1 hour from both Montreal and Ottawa, this home is perfect for commuters, first-time home buyers, retirees, and investors. Don't wait; with this condo's versatility, it won't last long! Min 24hrs IRR on offers. Condo fees $305.32/month
| 5 hours ago | Listing first seen on site | |
| 5 hours ago | Listing updated with changes from the MLS® |

Listing information is provided by Participants of the Toronto Real Estate Board. VOW information is provided exclusively for personal, non-commercial use, and may not be used for any purpose other than to identify prospective properties consumers may be interested in purchasing. Information is deemed reliable but not guaranteed. Copyright 2026, Toronto Real Estate Board
Last checked 2026-10-17 04:44 AM UTC