Save
Ask
Tour
Hide
Share
$6,488,888
21 Days On Site

1127 & 1135 OLD MOHAWK Road
Hamilton, ON L9G 3K9

For Sale|Single Family Residence|Active
5
Beds
4
Total Baths
County:
Hamilton
Call Now: (905) 844.5000
Is this the listing for you? We can help make it yours.
(905) 844.5000
1127 & 1135 OLD MOHAWK Road1127 & 1135 OLD MOHAWK Road1127 & 1135 OLD MOHAWK Road1127 & 1135 OLD MOHAWK Road
Save
Ask
Tour
Hide
Share

Mortgage Calculator

Monthly Payment (Est.)

Enter an interest rate to see your estimated monthly payment.
Calculator powered by Showcase IDX, a Constellation1 Company. Copyright ©2026 Information is deemed reliable but not guaranteed.

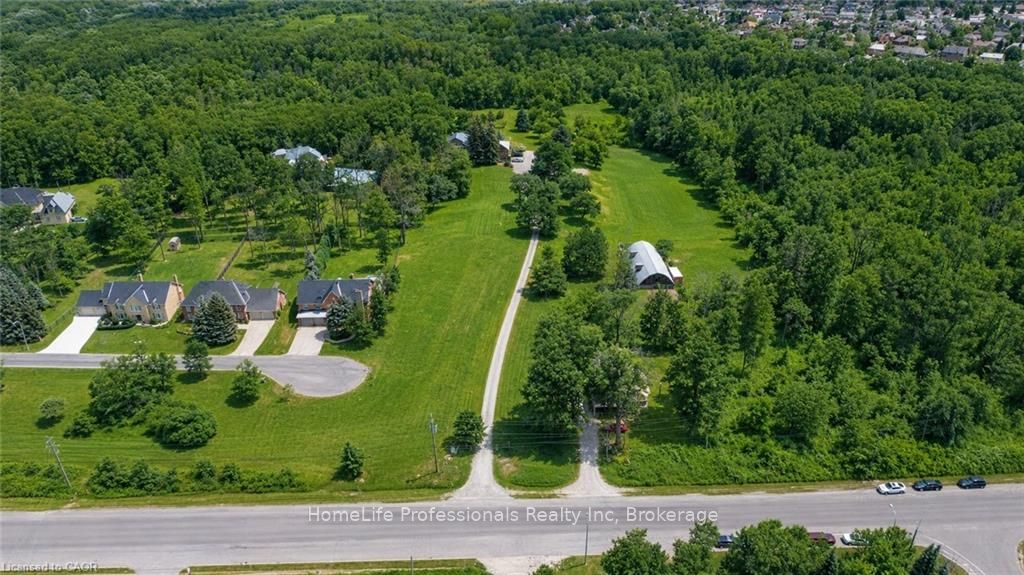
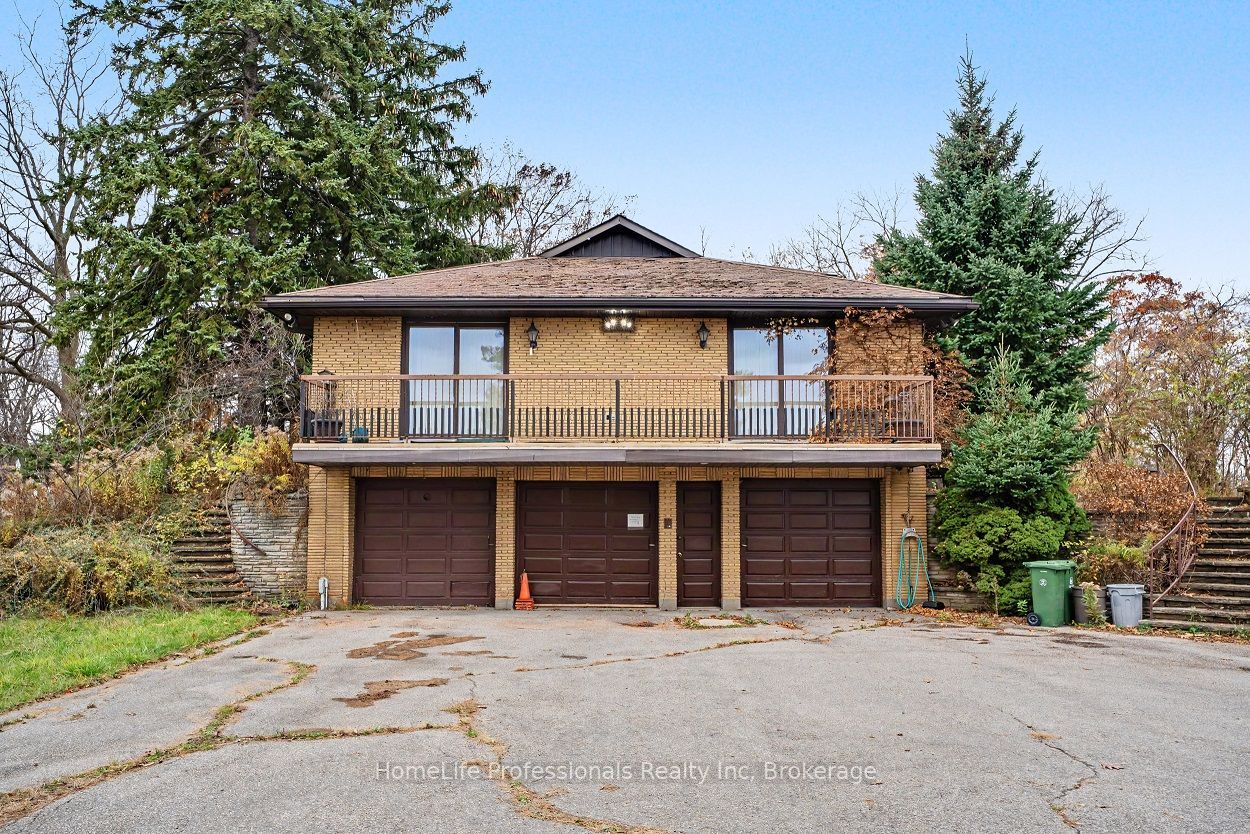
THIS EXCEPTIONAL PROPERTY IS SITUATED IN ONE OF ANCASTER'S MOST PRESTIGIOUS AND HIGHLY SOUGHT-AFTER NEIGHBOURHOODS, OFFERING A RARE COMBINATION OF PRIVACY, NATURAL SURROUNDINGS, AND SIGNIFICANT FUTURE POTENTIAL. COMPRISING TWO MERGED PARCELS TOTALING APPROXIMATELY 10 ACRES, THE PROPERTY PRESENTS A UNIQUE OPPORTUNITY FOR POTENTIAL DEVELOPMENT, WITH PRELIMINARY STUDIES ALREADY COMPLETED. THE SETTING IS TRULY REMARKABLE, SURROUNDED BY CONSERVATION LANDS AND DISTINGUISHED BY NEIGHBOURING MULTI-MILLION-DOLLAR ESTATES, ENHANCING ITS EXCLUSIVITY AND LONG-TERM VALUE. THE PROPERTY FEATURES TWO RESIDENCES, INCLUDING AN IMPRESSIVE OWNER-OCCUPIED PRIMARY HOME OF APPROXIMATELY 5,000 SQUARE FEET AND A SECONDARY DWELLING, OFFERING FLEXIBILITY FOR A VARIETY OF FUTURE USES. AN OUTSTANDING OPPORTUNITY FOR INVESTORS AND DEVELOPERS SEEKING A PRIME LANDHOLDING IN A PREMIER ANCASTER LOCATION WITH EXCEPTIONAL POTENTIAL FOR FUTURE GROWTH. PLEASE DO NOT WALK THE PROPERTY. LISTING AGENTS TO ACCOMPANY ALL SHOWINGS.

Save
Ask
Tour
Hide
Share
Listing Snapshot
Price 
$6,488,888
Days On Site 
21 Days
Bedrooms 
5
Inside Area (SqFt) 
N/A
Total Baths 
4
Full Baths 
N/A
Partial Baths 
N/A
Lot Size 
N/A
Year Built 
N/A
MLS® Number 
X14125988
Status 
Active
Property Tax 
$28,662.8
Maintenance Fees 
N/A
Sq Ft Source 
N/A
Friends & Family
Recent Activity
3 weeks agoListing first seen on site
3 weeks agoListing updated with changes from the MLS®
General Features
Attached Garage 
Yes
Cross Street 
MOHAWK RD
Direction Faces 
North
Garage 
Yes
Land Lease 
No
Number Of Stories 
2
Parking 
Attached
Parking Spaces 
13
Property Sub Type 
Single Family Residence
Sewer 
Septic Tank
Style 
2-Storey
Water Source 
WellPrivate
Interior Features
Basement 
FullFinished
Cooling 
Central Air
Heating 
Natural Gas
Bathroom 
Dimensions - 0.0 x 0.0Level - Basement
Bedroom 
Dimensions - 5.06 x 4.15Level - Second
Dining Room 
Dimensions - 4.66 x 6.19Level - Main
Family Room 
Dimensions - 10.24 x 5.12Level - Main
Foyer 
Dimensions - 6.23 x 4.69Level - Main
Kitchen 
Dimensions - 5.3 x 4.15Level - Main
Laundry 
Dimensions - 4.27 x 3.17Level - Main
Living Room 
Dimensions - 6.74 x 4.89Level - Main
Master Bedroom 
Dimensions - 8.44 x 4.91Level - Second
Recreation 
Dimensions - 12.71 x 3.57Level - Main
Save
Ask
Tour
Hide
Share
Exterior Features
Construction Details 
BrickVinyl Siding
Lot Features 
Greenbelt
Pool Features 
None
Roof 
Asphalt
Listing courtesy of HomeLife Professionals Realty Inc

Listing information is provided by Participants of the Toronto Real Estate Board. VOW information is provided exclusively for personal, non-commercial use, and may not be used for any purpose other than to identify prospective properties consumers may be interested in purchasing. Information is deemed reliable but not guaranteed. Copyright 2026, Toronto Real Estate Board
Last checked 2026-11-19 02:42 AM UTC

Neighborhood & Commute
Source: Walkscore
Save
Ask
Tour
Hide
Share