


231 Greenwood AvenueLondon South, ON N6J 3G5
Mortgage Calculator
Monthly Payment (Est.)
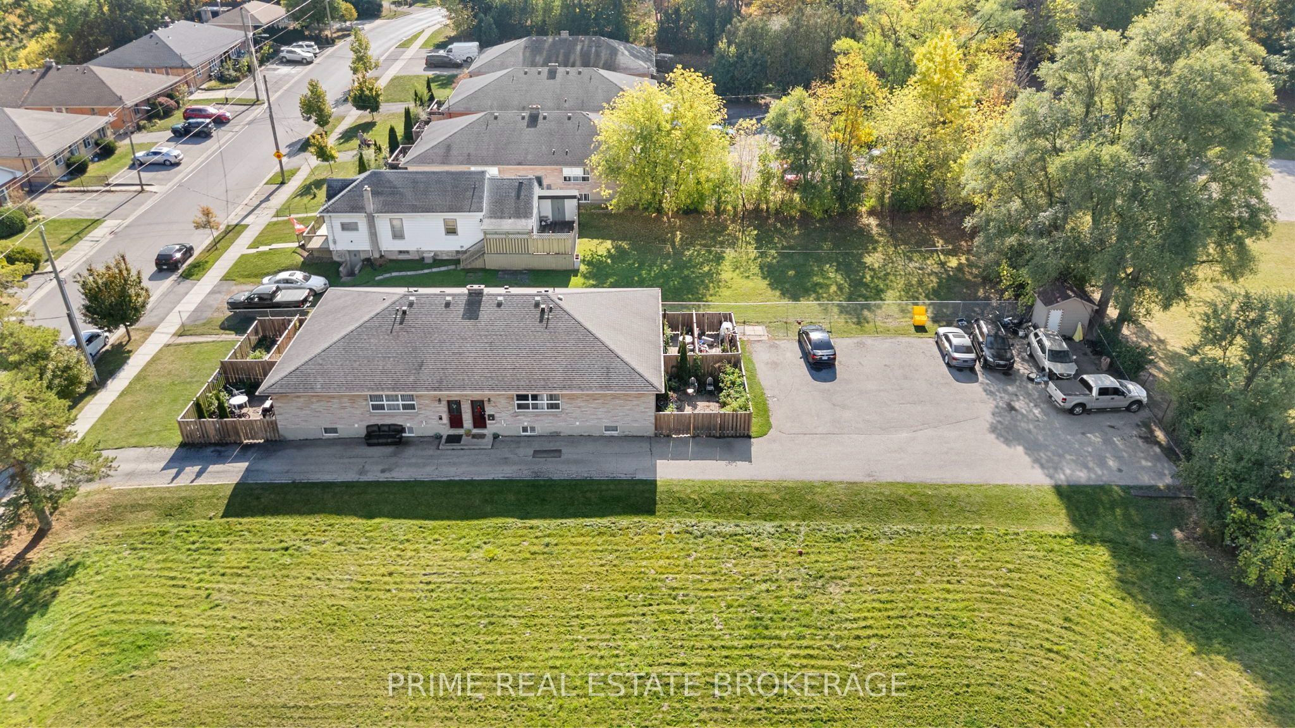
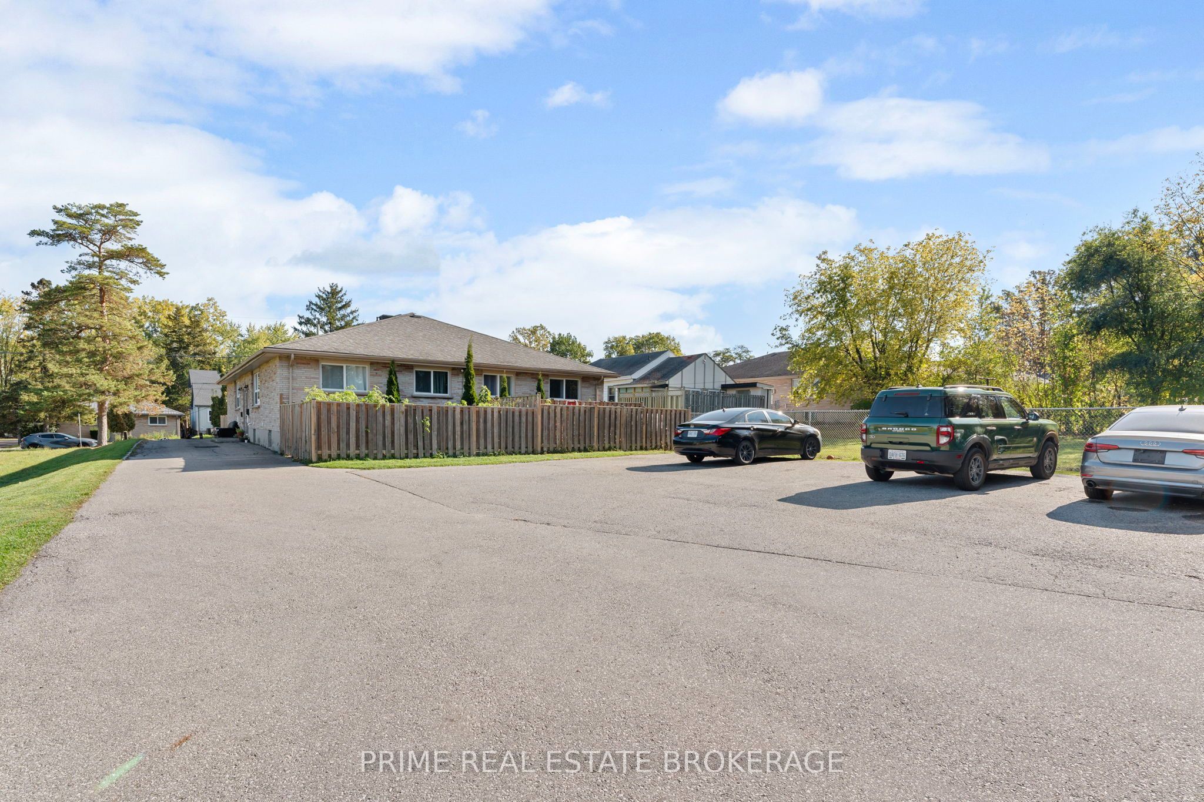
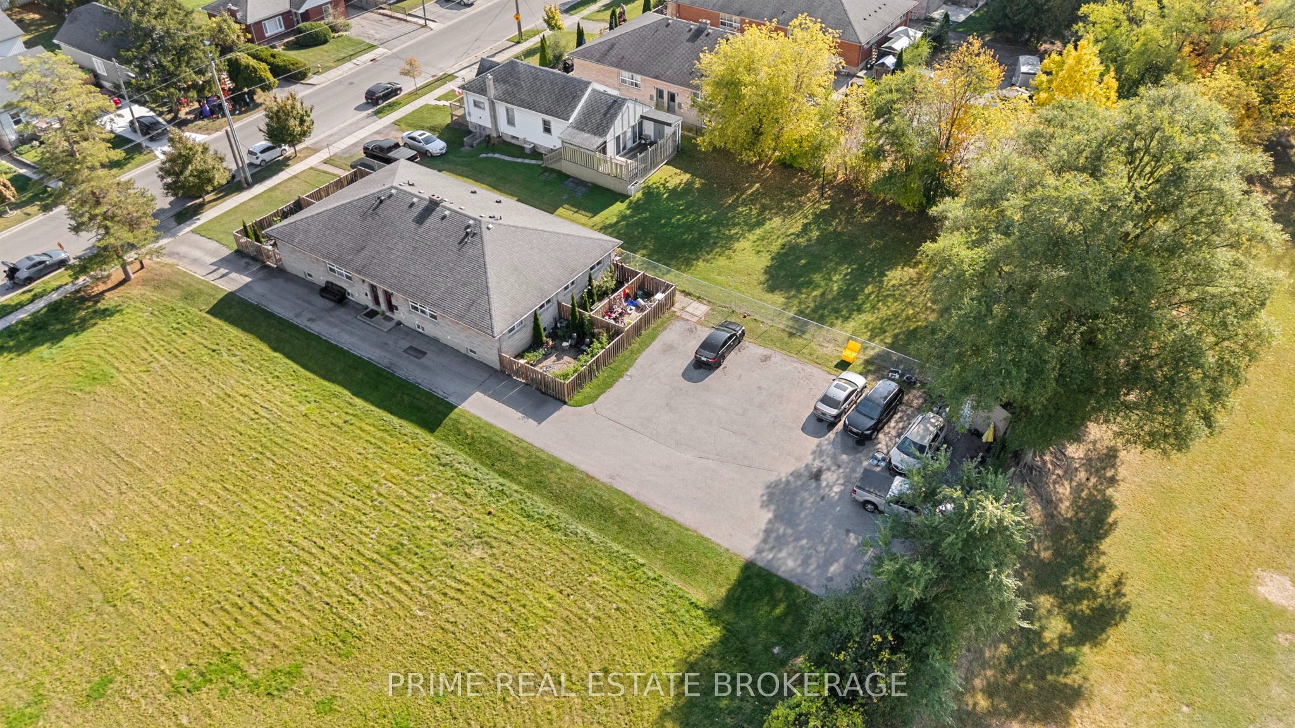
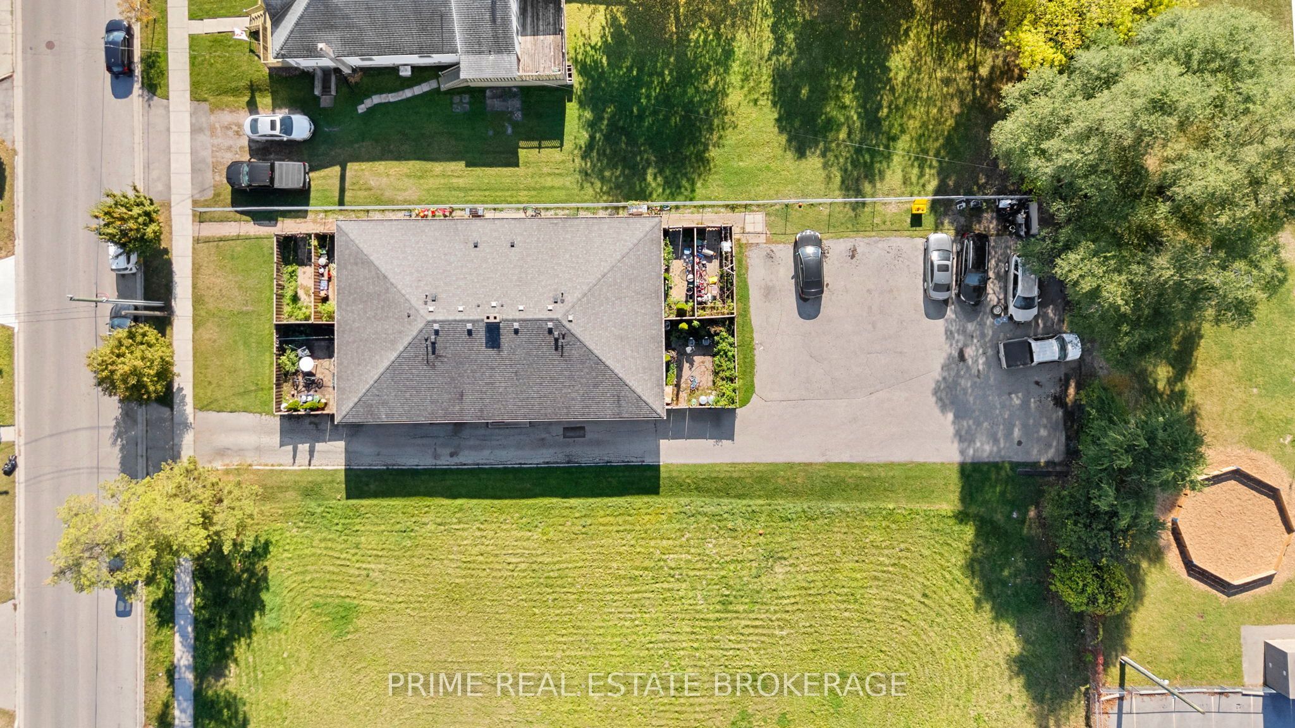
Enter an interest rate to see your estimated monthly payment.Six units today, eight tomorrow - the building permit is issued, City of London zoning approvals are in place, ready for a renovation team to start. The conversion splits the finished basements of the two 2+1 bedroom units into two self-contained units, with the lower levels already roughed in for a bedroom and kitchen. All six existing units are fully renovated and gross $132,000 a year: two 2-bedroom uppers at $1,800, two 2-bedroom lowers at $1,600 and two 2+1 bedroom units at $2,100, each including a $100 water charge, with tenants paying their own utilities. Landlord expenses of about $17,080 leave a net operating income of $114,920, a 6.4% cap rate at the asking price. Built out to eight 2-bedroom units at $1,700 each, scheduled income rises to $163,200 a year and projected NOI to roughly $146,100. Solid brick, built in 1961, on a 66 x 198 ft lot with almost 3,000 sq ft above grade, central air, and parking for six. The permit was the slow, expensive part of adding units, and it is already done. A buyer steps into a fully tenanted, renovated building with income from day one and a clear path to two more doors.
| an hour ago | Listing first seen on site | |
| an hour ago | Listing updated with changes from the MLS® |

Listing information is provided by Participants of the Toronto Real Estate Board. VOW information is provided exclusively for personal, non-commercial use, and may not be used for any purpose other than to identify prospective properties consumers may be interested in purchasing. Information is deemed reliable but not guaranteed. Copyright 2026, Toronto Real Estate Board
Last checked 2026-11-06 03:56 PM UTC