


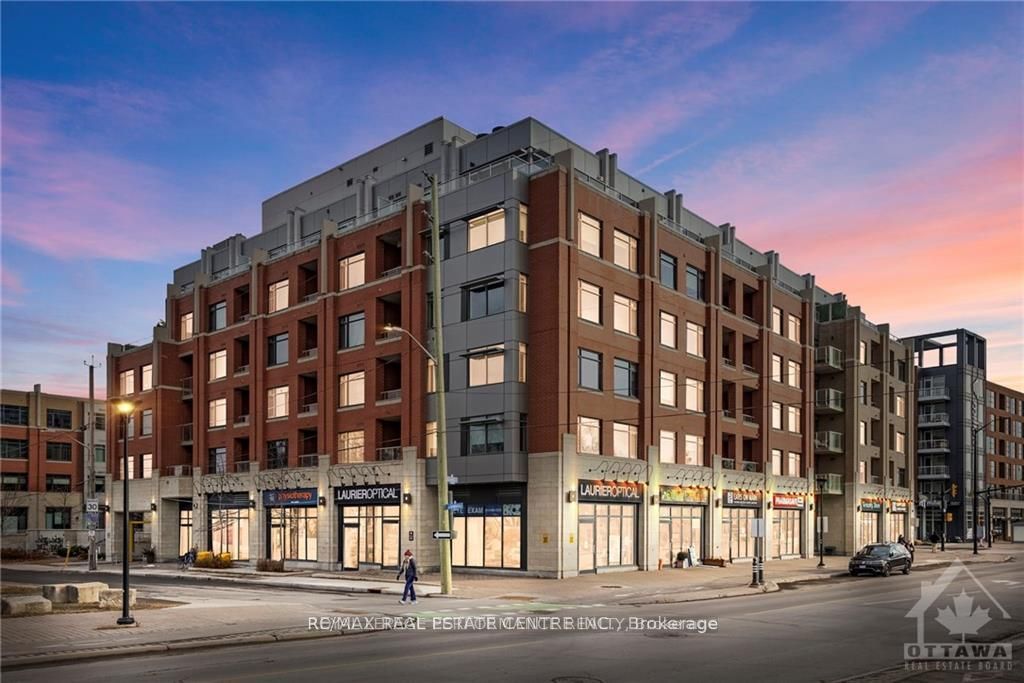
60 SPRINGHURST Avenue 405Glebe - Ottawa East and Area, ON K1S 5V8
Mortgage Calculator
Monthly Payment (Est.)
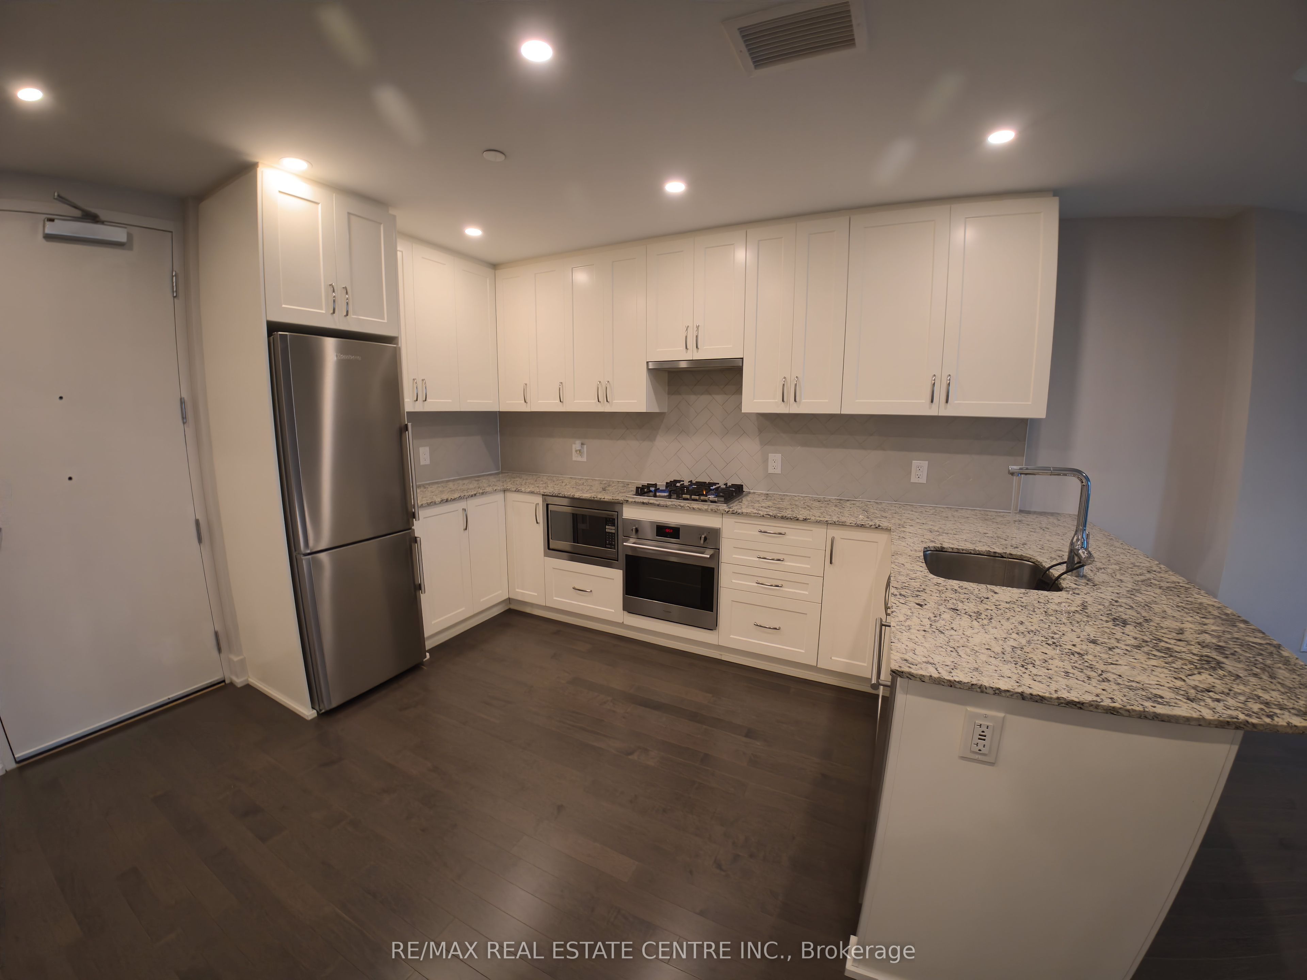
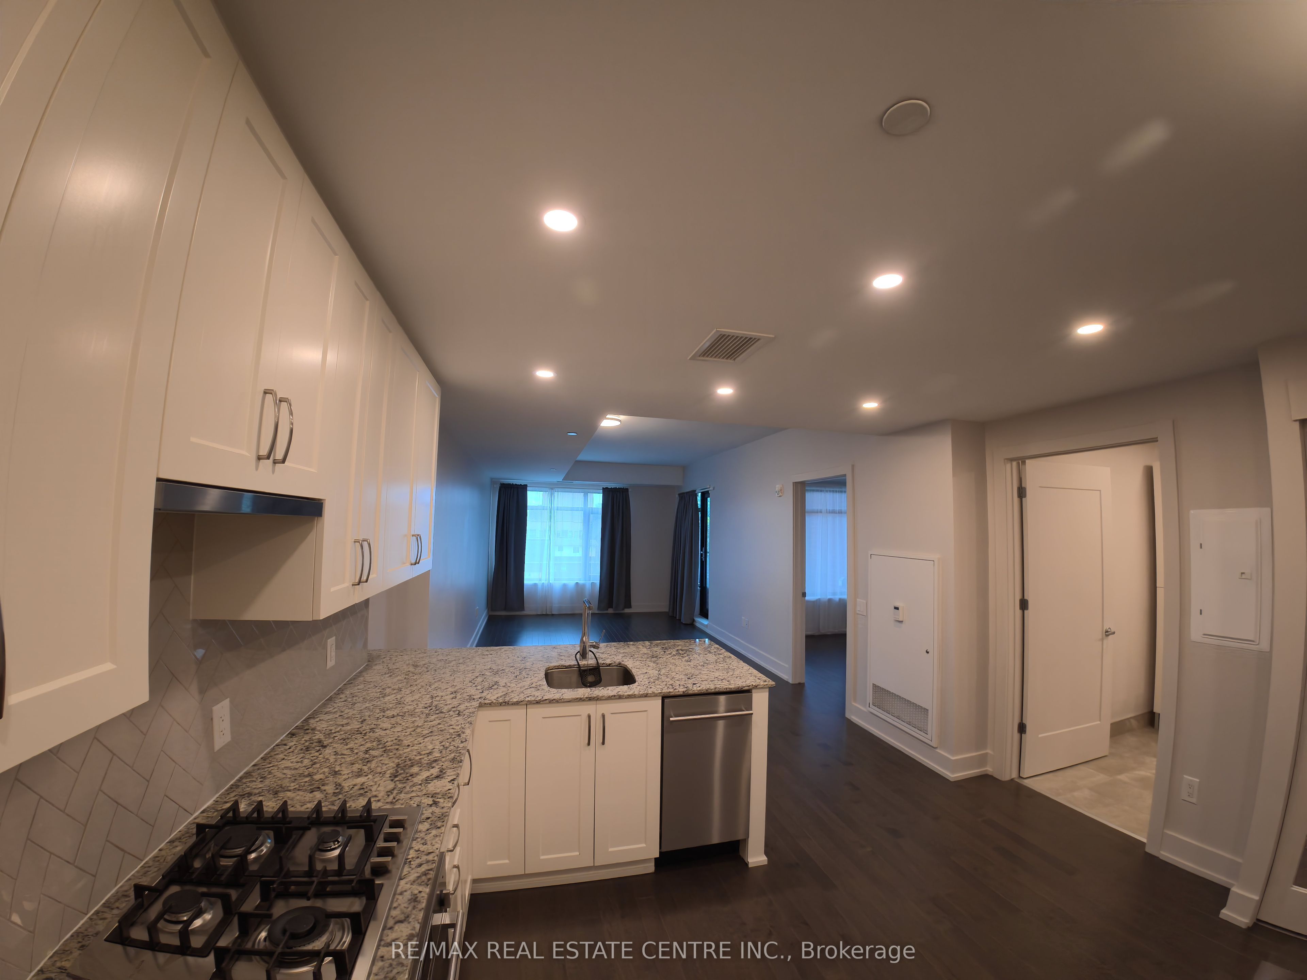
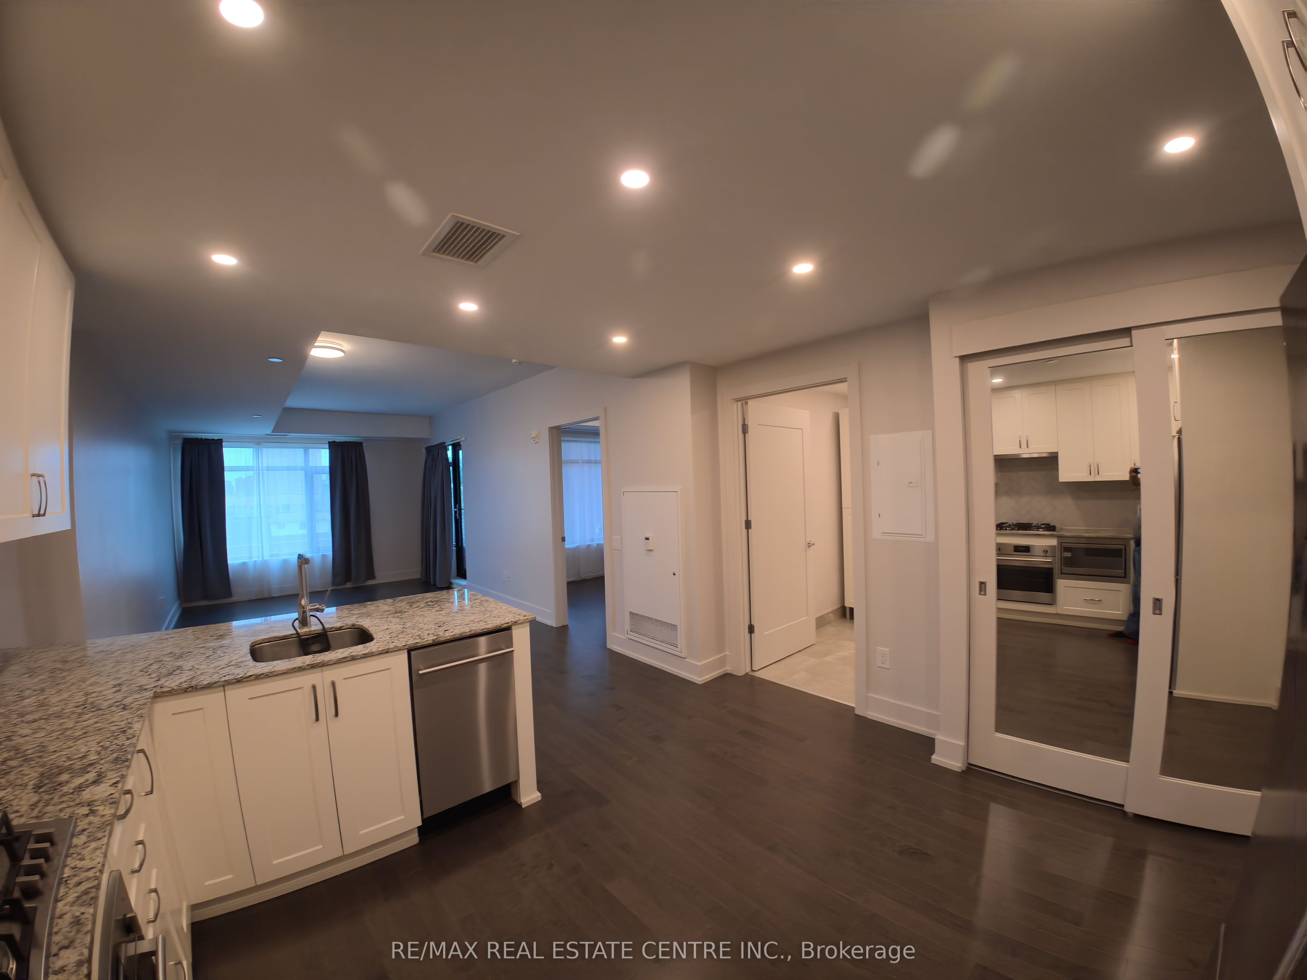
Enter an interest rate to see your estimated monthly payment.Welcome to Unit 405 at 60 Springhurst Avenue, a beautifully maintained and freshly updated 1-bedroom condo offering over 700 sq. ft. of comfortable living space in the sought-after Old Ottawa East neighbourhood. Freshly painted and professionally cleaned, this inviting suite is ready for its next owner to move in and enjoy.The thoughtfully designed layout offers a seamless flow between living spaces, complemented by hardwood flooring and quality finishes throughout. The modern kitchen features stainless steel appliances, quartz/granite countertops, soft-close cabinetry and drawers, and LED under-cabinet lighting. Additional conveniences include in-suite laundry, a private balcony, and owned underground parking.Enjoy the added lifestyle benefits of the building's beautifully landscaped central garden and rooftop terrace, all within a smoke-free community.Ideally situated near the Rideau Canal and Rideau River, this location offers easy access to downtown Ottawa, Lansdowne Park, the Glebe, local cafés, restaurants, shopping, and recreational amenities.Whether you are a first-time homebuyer, professional, downsizer or investor, this well-appointed condo presents an excellent opportunity to enjoy comfortable urban living in one of Ottawa's desirable neighbourhoods. A wonderful place to call home!
| an hour ago | Listing first seen on site | |
| an hour ago | Listing updated with changes from the MLS® |

Listing information is provided by Participants of the Toronto Real Estate Board. VOW information is provided exclusively for personal, non-commercial use, and may not be used for any purpose other than to identify prospective properties consumers may be interested in purchasing. Information is deemed reliable but not guaranteed. Copyright 2026, Toronto Real Estate Board
Last checked 2026-11-06 03:56 PM UTC