Save
Ask
Tour
Hide
Share
$3,699,000
2 Days On Site

5 Bull's Lane
Hamilton, ON L9A 1C7

For Sale|Single Family Residence|Active
4
Beds
5
Total Baths
County:
Hamilton
Call Now: (905) 844.5000
Is this the listing for you? We can help make it yours.
(905) 844.5000
5 Bull's Lane5 Bull's Lane5 Bull's Lane5 Bull's Lane
Save
Ask
Tour
Hide
Share

Mortgage Calculator

Monthly Payment (Est.)

Enter an interest rate to see your estimated monthly payment.
Calculator powered by Showcase IDX, a Constellation1 Company. Copyright ©2026 Information is deemed reliable but not guaranteed.

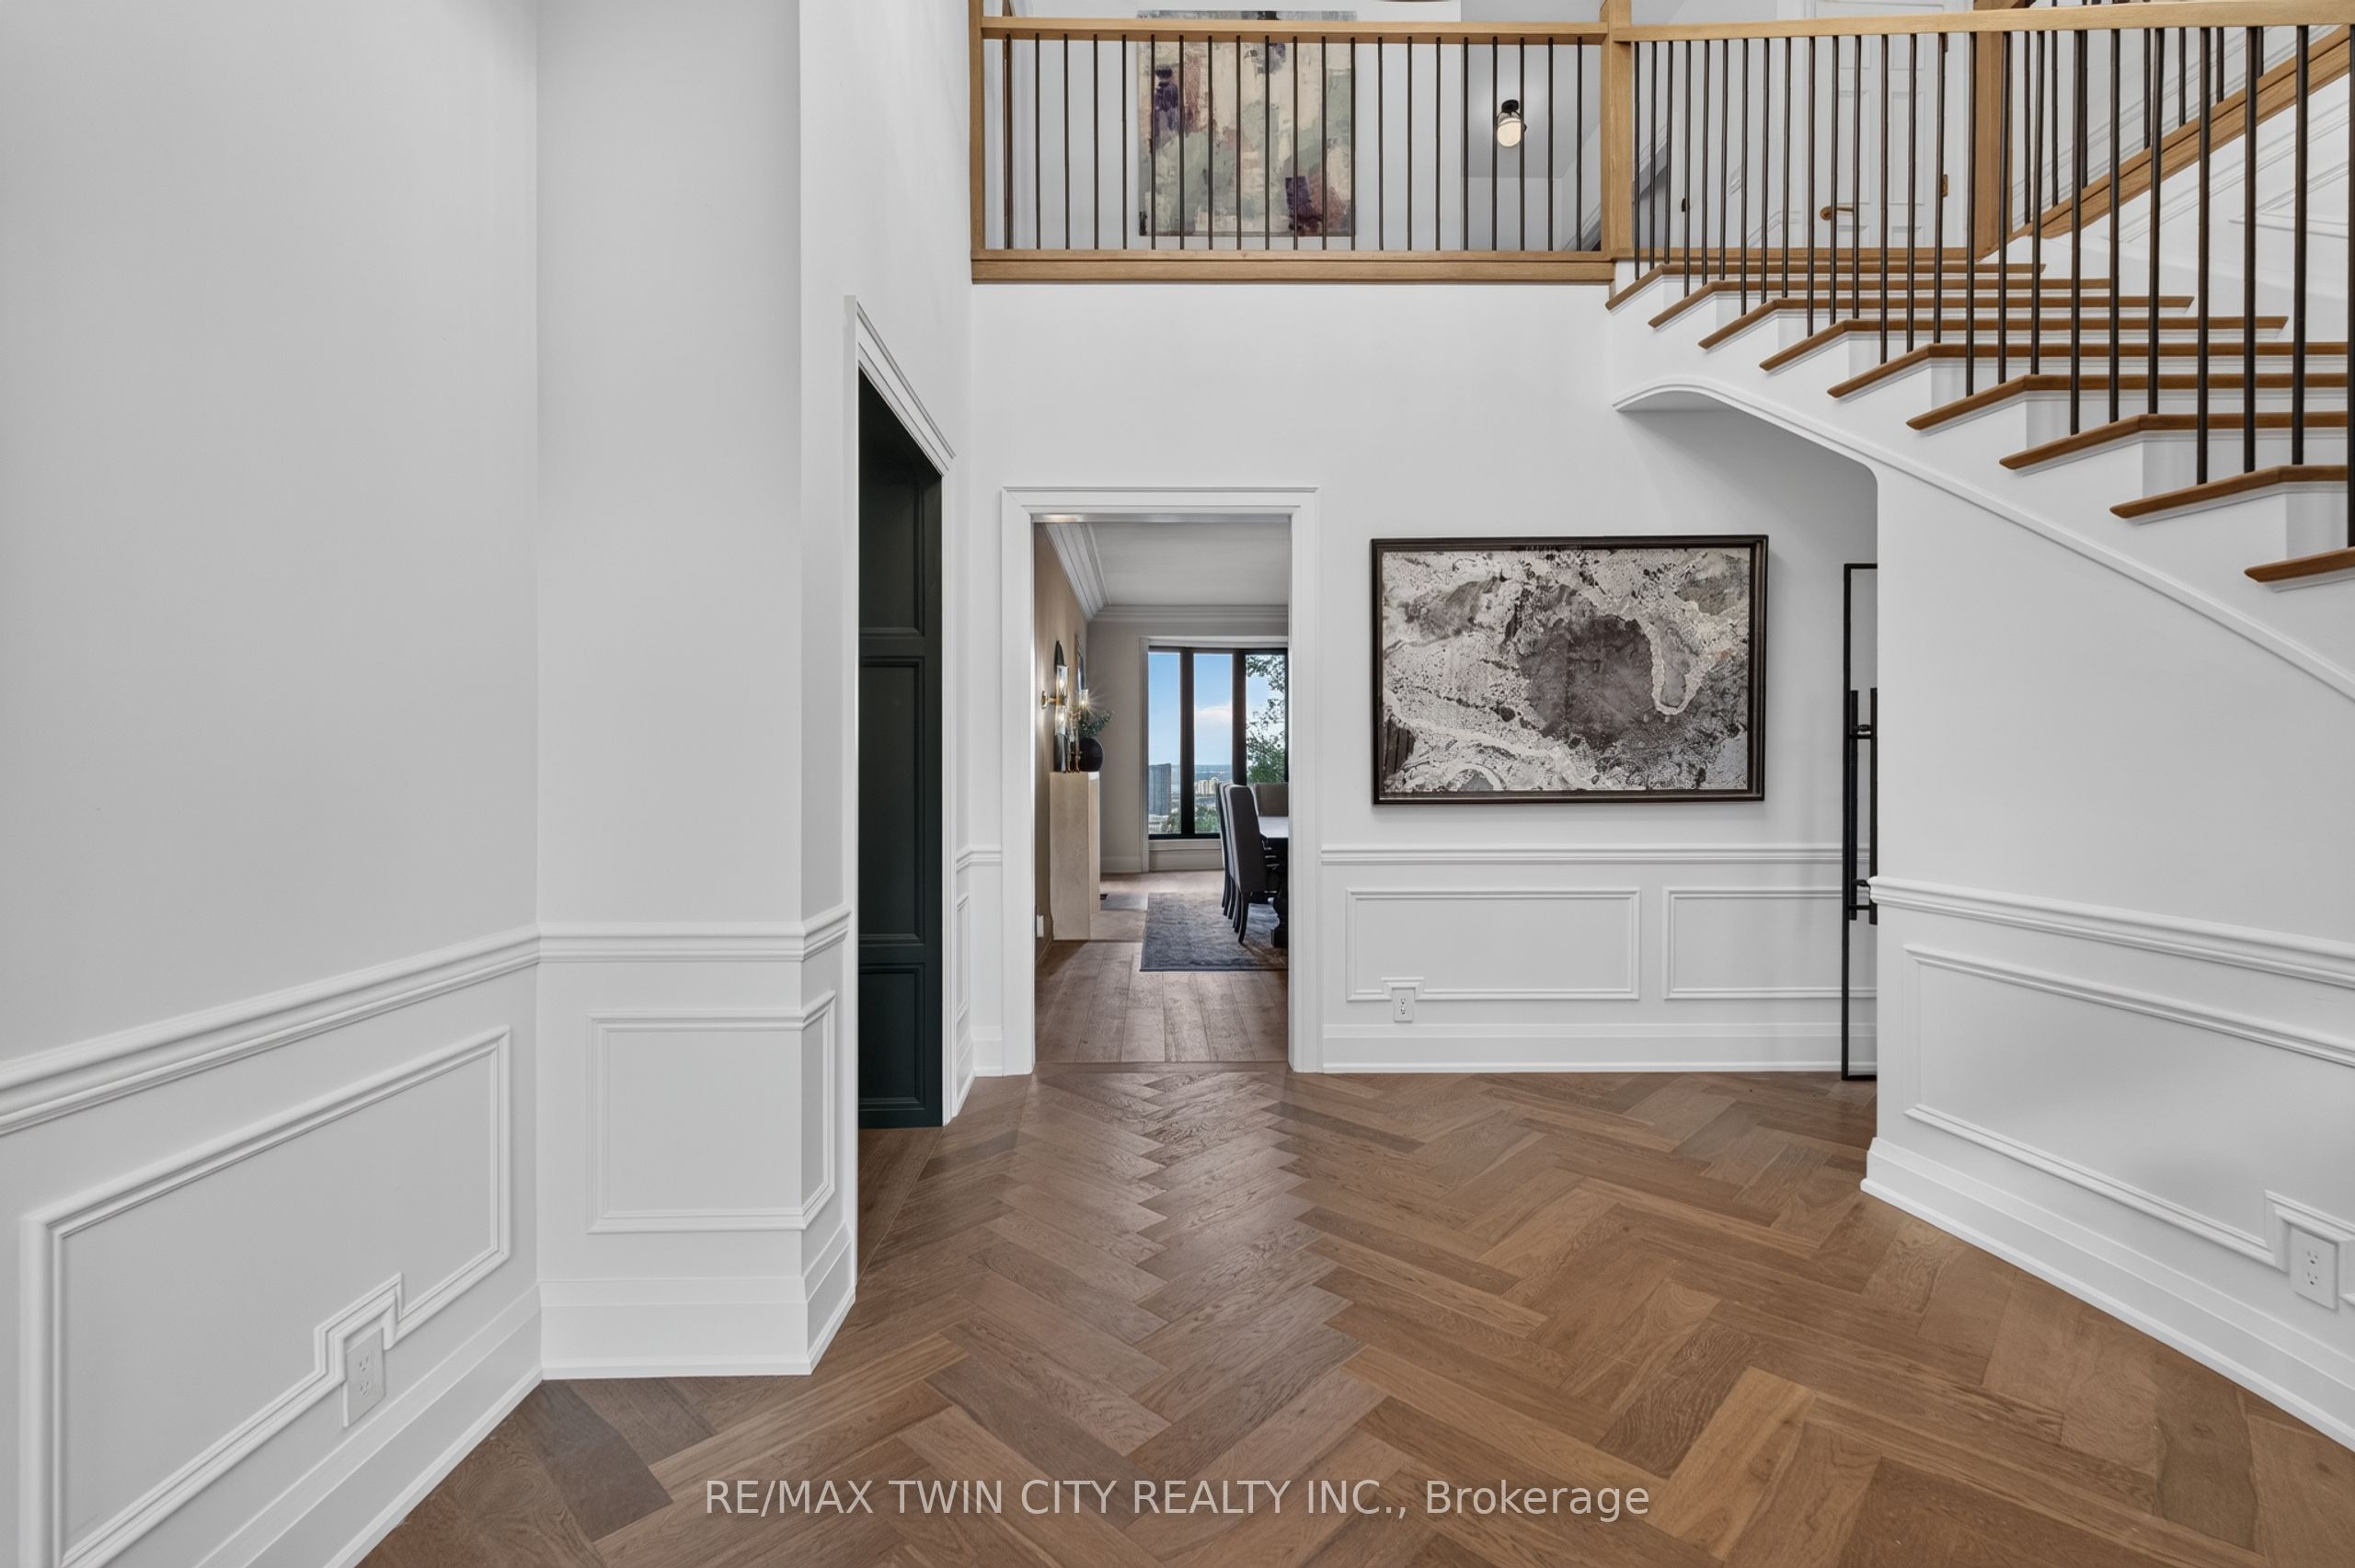
Privacy, prestige, and breathtaking views converge at 5 Bull's Lane, a truly rare offering tucked away on a private road shared by just six residences. Set on a spectacular -acre escarpment property, this park-like retreat boasts panoramic views overlooking the city and beyond, surrounded by mature greenery and an expansive yard offering exceptional space, privacy, and endless possibilities for outdoor living. Spanning approximately 4,700 sq. ft, this substantial four-bedroom, four-and-a-half-bathroom home offers generous room sizes throughout. The originalcirca-1915 residence features an impressive two-storey entrance with a circular staircase, while a later addition introduced an elegant living room, attached double-car garage, and an extraordinary 600 sq. ft. primary suite. Completely reimagined in 2026, the home features a new kitchen, bathrooms, flooring, and windows, along with all-new mechanical systems, including furnaces, electrical panel, and a tankless water heater. Each of the four spacious bedrooms features its own private ensuite, delivering exceptional comfort and privacy for family and guests alike. A remarkable blend of historic character and modern luxury, set on one of Hamilton's most coveted and tightly held streets. With expansive grounds, spectacular city views, and an unparalleled sense of seclusion, opportunities like this are exceptionally rare.

Save
Ask
Tour
Hide
Share
Listing Snapshot
Price 
$3,699,000
Days On Site 
2 Days
Bedrooms 
4
Inside Area (SqFt) 
N/A
Total Baths 
5
Full Baths 
N/A
Partial Baths 
N/A
Lot Size 
N/A
Year Built 
N/A
MLS® Number 
X14186098
Status 
Active
Property Tax 
$17,986.05
Maintenance Fees 
N/A
Sq Ft Source 
N/A
Friends & Family
Recent Activity
2 days agoListing first seen on site
2 days agoListing updated with changes from the MLS®
General Features
Attached Garage 
Yes
Cross Street 
Upper James and Rosedene Ave
Direction Faces 
North
Foundation 
Stone
Garage 
Yes
Land Lease 
No
Number Of Stories 
3
Parking 
Garage Door OpenerAttached
Parking Spaces 
27
Property Sub Type 
Single Family Residence
Style 
3-Storey
Water Source 
Public
Zoning 
R1
Interior Features
Basement 
Unfinished
Cooling 
Central Air
Fireplace 
Yes
Fireplaces 
2
Heating 
Natural GasForced Air
Interior 
Storage
Bathroom 
Dimensions - 2.01 x 2.39Level - Second
Bedroom 2 
Dimensions - 3.02 x 7.75Level - Second
Bedroom 3 
Dimensions - 5.79 x 3.76Level - Second
Bedroom 4 
Dimensions - 5.66 x 3.96Level - Third
Dining Room 
Dimensions - 7.29 x 4.95Level - Main
Foyer 
Dimensions - 1.48 x 4.67Level - Main
Kitchen 
Dimensions - 3.71 x 5.66Level - Main
Laundry 
Dimensions - 3.25 x 3.23Level - Main
Living Room 
Dimensions - 6.38 x 6.71Level - Main
Master Bedroom 
Dimensions - 7.49 x 7.37Level - Second
Office 
Dimensions - 6.2 x 3.23Level - Main
Utility Room 
Dimensions - 9.09 x 4.52Level - Basement
Workshop 
Dimensions - 4.06 x 4.17Level - Basement
Save
Ask
Tour
Hide
Share
Exterior Features
Construction Details 
Brick
Pool Features 
None
Roof 
Asphalt
Listing courtesy of RE/MAX TWIN CITY REALTY INC.

Listing information is provided by Participants of the Toronto Real Estate Board. VOW information is provided exclusively for personal, non-commercial use, and may not be used for any purpose other than to identify prospective properties consumers may be interested in purchasing. Information is deemed reliable but not guaranteed. Copyright 2026, Toronto Real Estate Board
Last checked 2026-11-19 02:42 AM UTC

Neighborhood & Commute
Source: Walkscore
Save
Ask
Tour
Hide
Share