


63 Fonthill Road 14Hamilton, ON L9C 6T1
Mortgage Calculator
Monthly Payment (Est.)
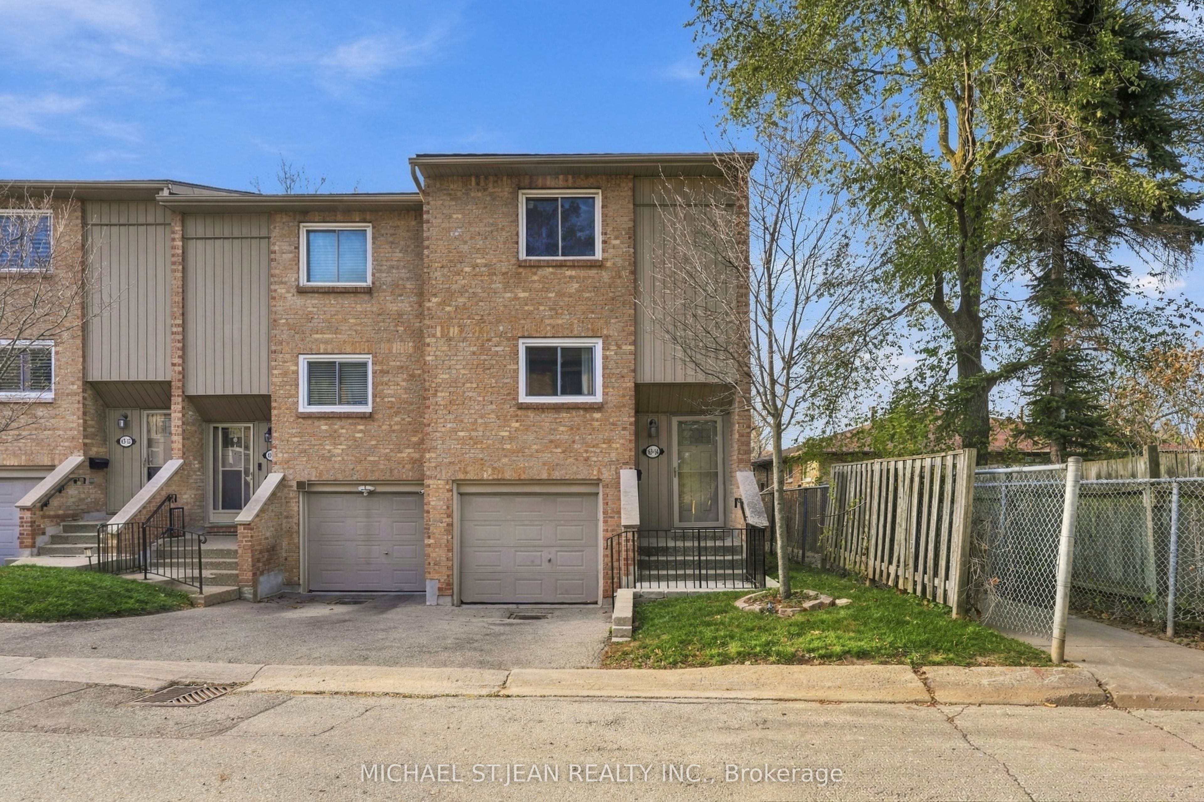
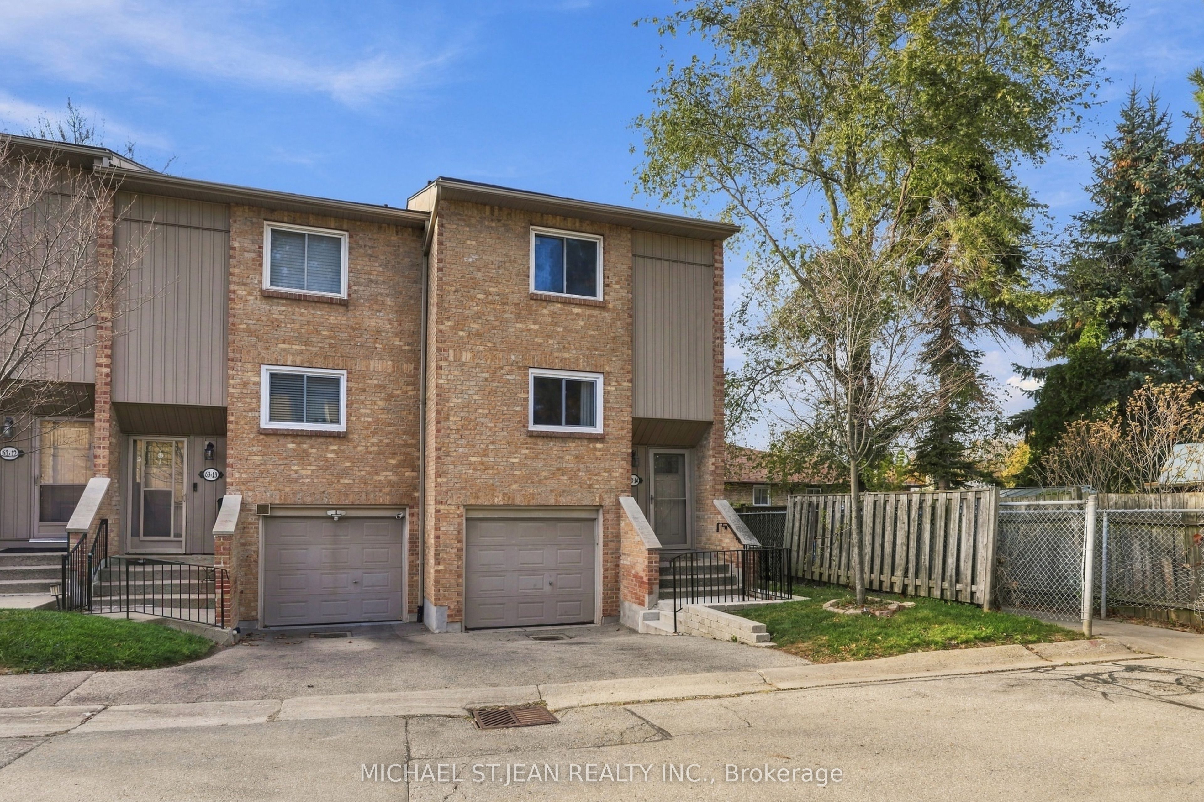
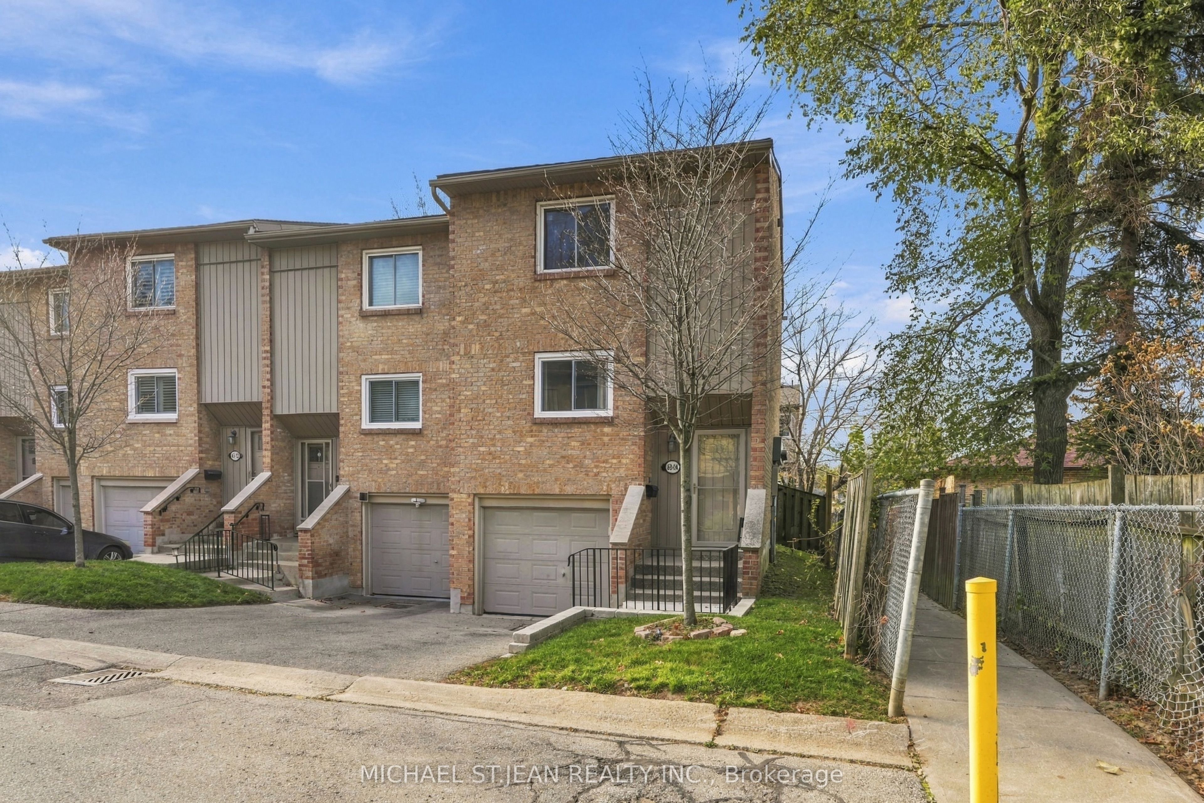
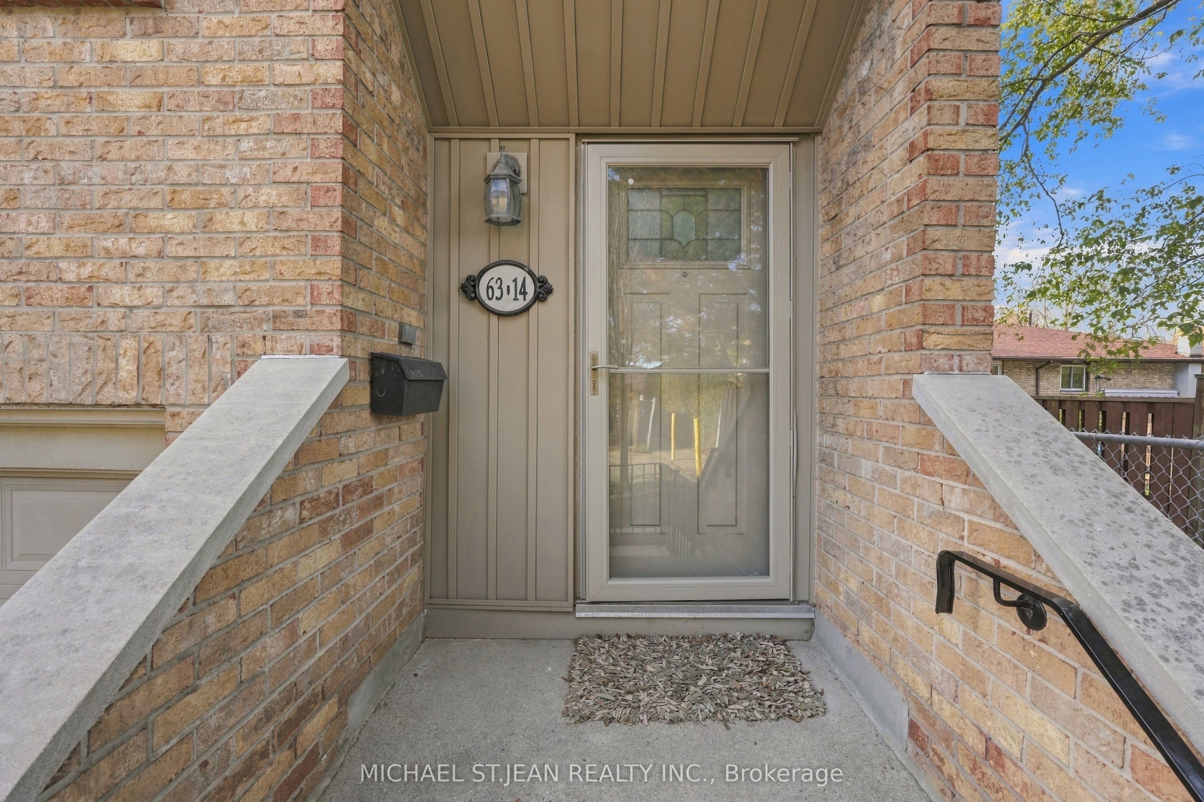
Enter an interest rate to see your estimated monthly payment.Discover this inviting 3+1 bedroom, 1.5 bathroom end-unit townhome, ideally located in a desirable West Mountain community bordering Ancaster. Nestled at the end of a quiet cul-de-sac, this home offers a great combination of privacy, functionality, and convenience. The main level boasts a generous living space highlighted by a warm gas fireplace and direct access to the fully fenced backyard, complete with decking for outdoor enjoyment. A separate dining space and updated kitchen make this level perfect for both everyday living and entertaining. Upstairs, you'll find three comfortable bedrooms and an updated 4-piece bathroom. The lower level adds even more usable space, featuring a versatile bonus room that can accommodate a fourth bedroom, family room, office, or workout area. A 2-piece bathroom, refreshed laundry area, and convenient interior access to the single-car garage complete this level. Several improvements have been made throughout the home, including easy-maintenance flooring, updated kitchen and bathrooms, central vacuum, washer and dryer (2024), refrigerator (2022), garage door, fencing, deck, lighting, and more. Outside, enjoy the added benefit of a good-sized lot and private fenced yard. Conveniently located near schools, parks, shopping, restaurants, public transit, and entertainment, with Meadowlands Shopping Centre just minutes away and easy access to major highways. A wonderful opportunity to own a spacious and versatile home in a fantastic West Mountain location!
| 3 hours ago | Listing first seen on site | |
| 3 hours ago | Listing updated with changes from the MLS® |

Listing information is provided by Participants of the Toronto Real Estate Board. VOW information is provided exclusively for personal, non-commercial use, and may not be used for any purpose other than to identify prospective properties consumers may be interested in purchasing. Information is deemed reliable but not guaranteed. Copyright 2026, Toronto Real Estate Board
Last checked 2026-11-20 09:09 PM UTC