


18 Begue StreetHamilton, ON L9H 2N2


Mortgage Calculator
Monthly Payment (Est.)
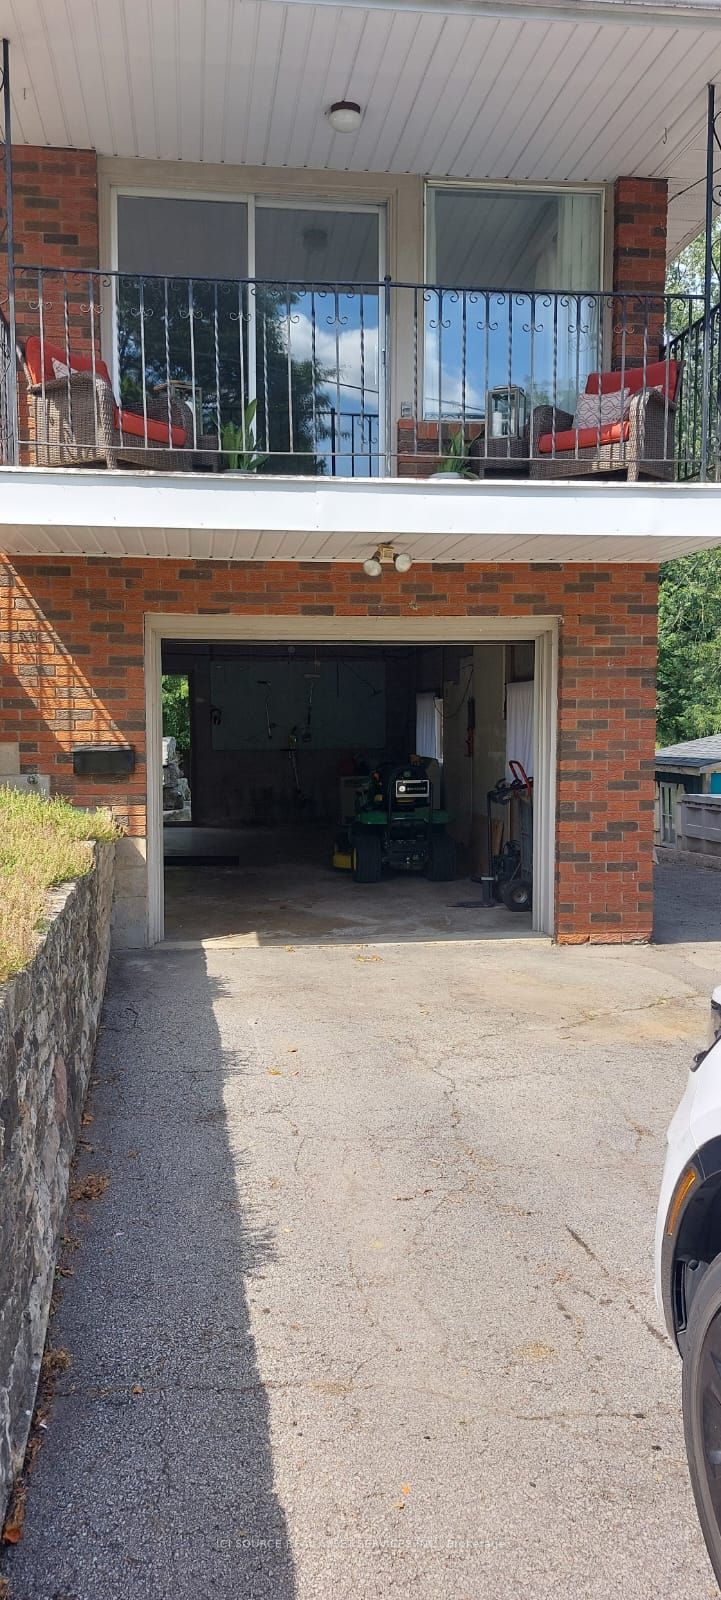
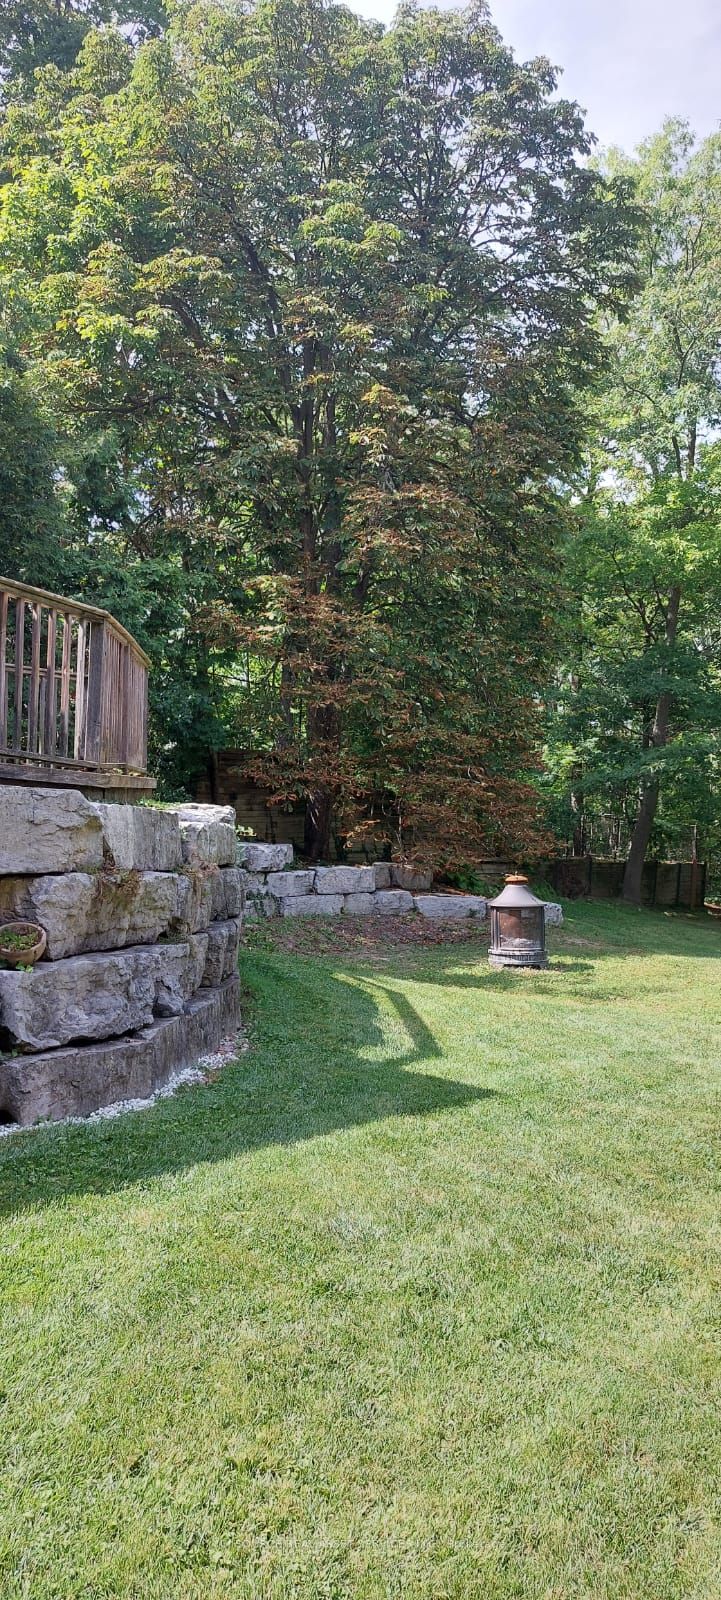
Enter an interest rate to see your estimated monthly payment.THE BEST OF DUNDAS LIVING!! Discover the perfect combination of small-town charm, family convenience and outdoor living. This wonderful 3-bedroom, 2-bathroom home offers 1,200 sq. ft of above-grade living space, plus an additional 600 sq. ft of finished lower-level living space, complete with a kitchenette and separate entrance. YOUR OWN BACKYARD RETREAT!!! Enjoy an expansive 600 sq.ft deck and hot tub overlooking beautiful green space with a peaceful natural setting. AN INCREDIBLE LOCATION FOR FAMILIES!! Located on a dead-end, quiet street. Enjoy the convenience of having four schools within a 10 minute walk, with educational options ranging from Montessori to high school. Downtown Dundas is also within walking distance, offering charming local shops, restaurants, cafes. EXCELLENT HIGHWAY ACCESS!! Enjoy the best of both worlds. Live in the charm and atmosphere of Dundas with easy access for commuting to Hamilton, Ancaster, Burlington, and beyond. It's not often you find a home that combines so many desirable features to offer. Walk to four schools and downtown. Attached garage with large driveway. Hot tub overlooking green space with an abundance of nature Hiking trails, waterfalls and golf courses nearby. Beautiful, family-friendly community. *For Additional Property Details Click The Brochure Icon Below*
| yesterday | Listing first seen on site | |
| yesterday | Listing updated with changes from the MLS® |

Listing information is provided by Participants of the Toronto Real Estate Board. VOW information is provided exclusively for personal, non-commercial use, and may not be used for any purpose other than to identify prospective properties consumers may be interested in purchasing. Information is deemed reliable but not guaranteed. Copyright 2026, Toronto Real Estate Board
Last checked 2026-11-22 10:05 PM UTC